April 20, 2026
Atlassian Central rises
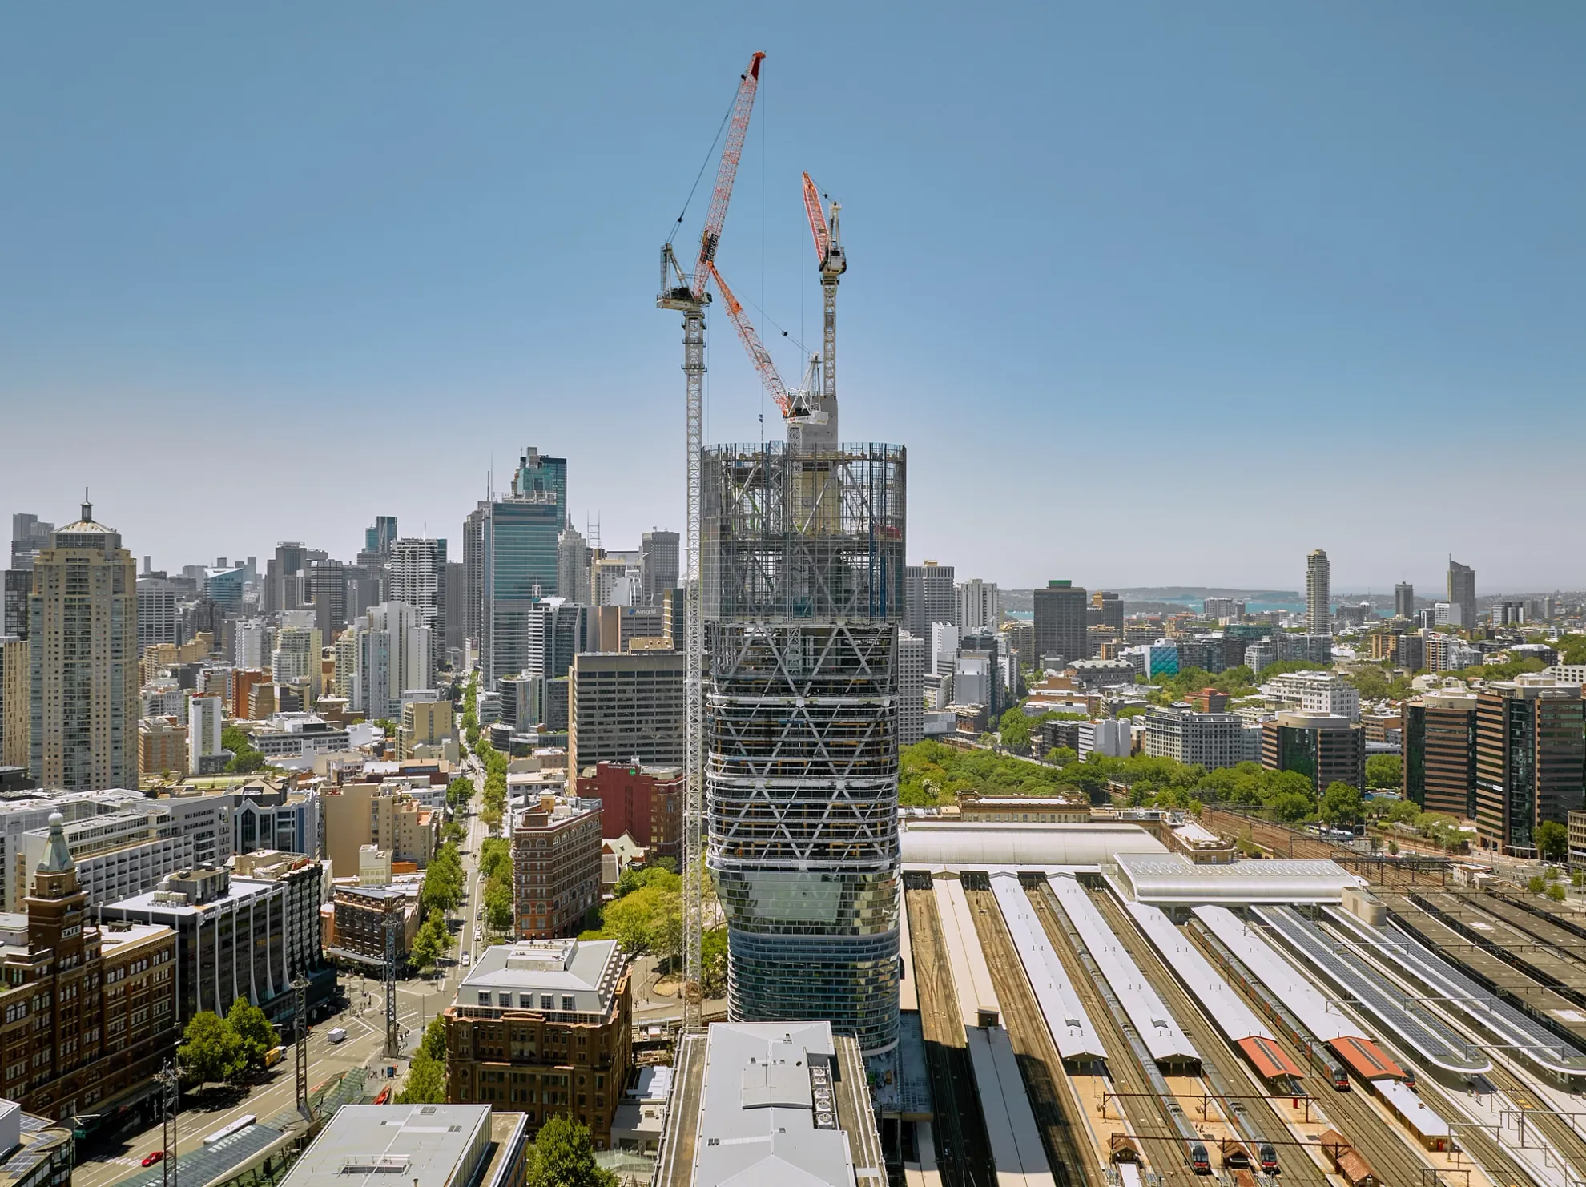
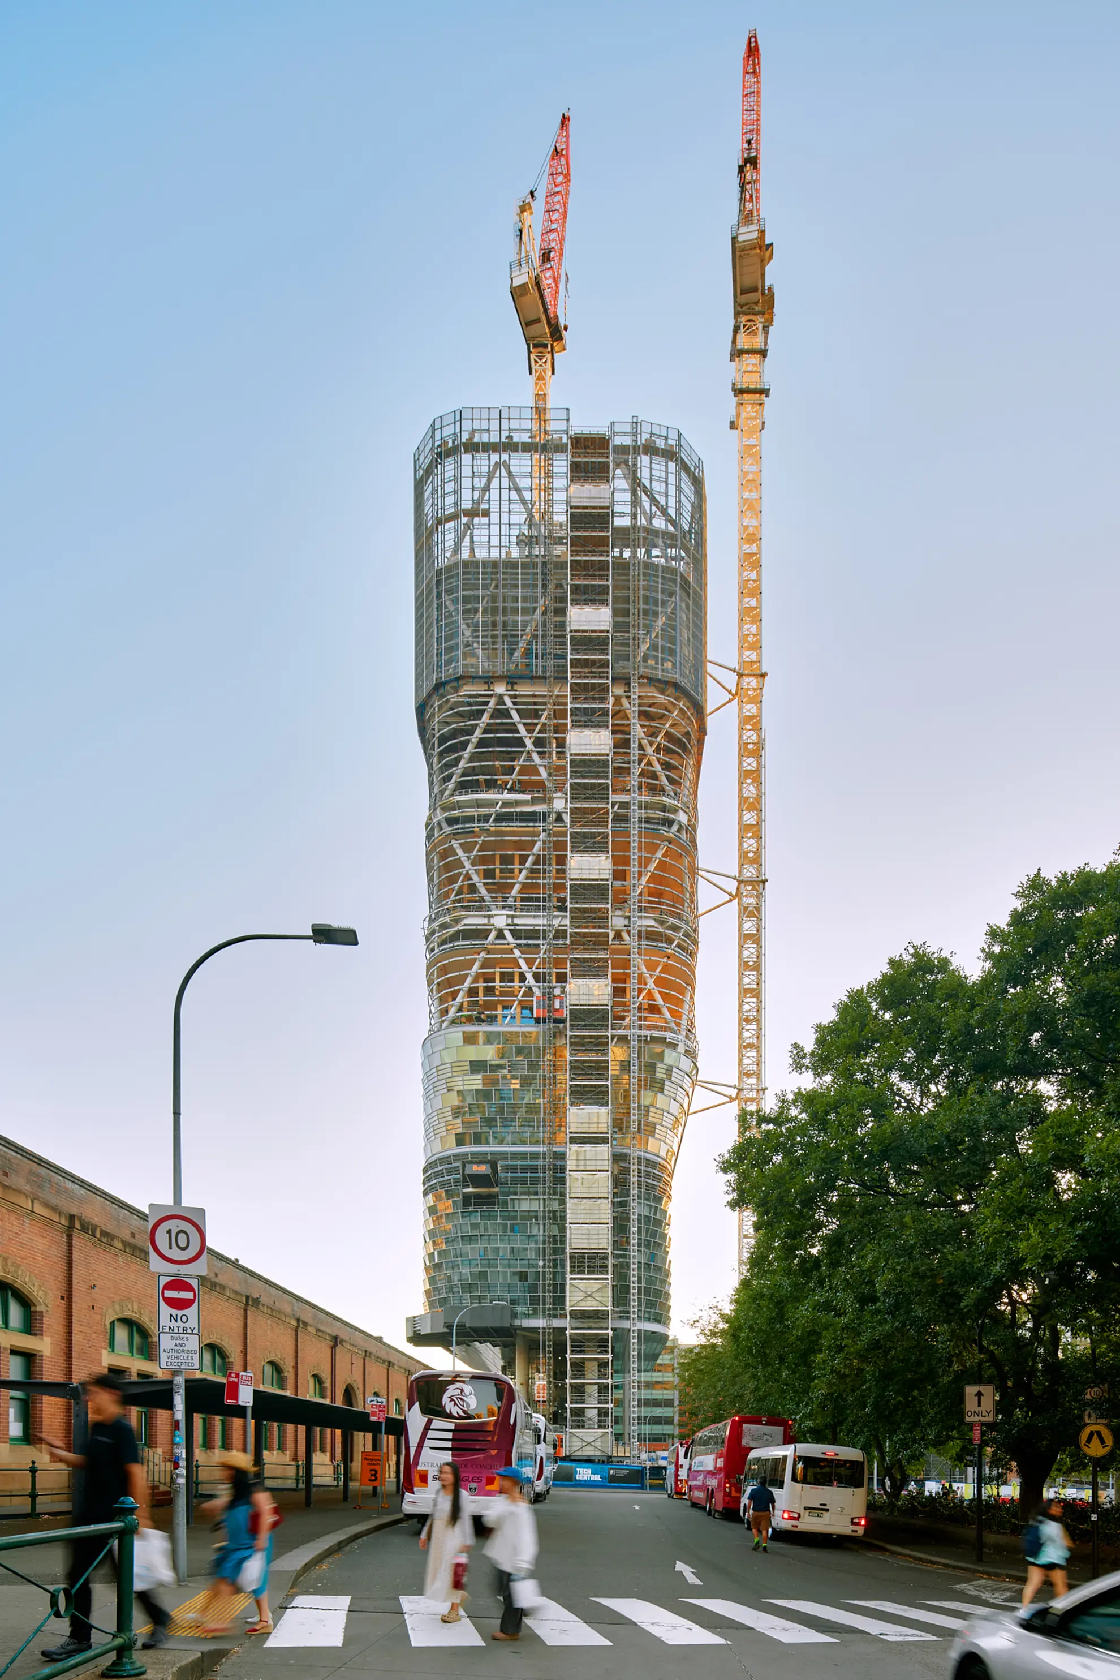
The world’s tallest hybrid timber tower, Atlassian Central, continues to redefine the Sydney skyline, with a new construction milestone recently celebrated: the completion of Level 31. Atlassian Central is expected to top out at Level 39 in the middle of this year.
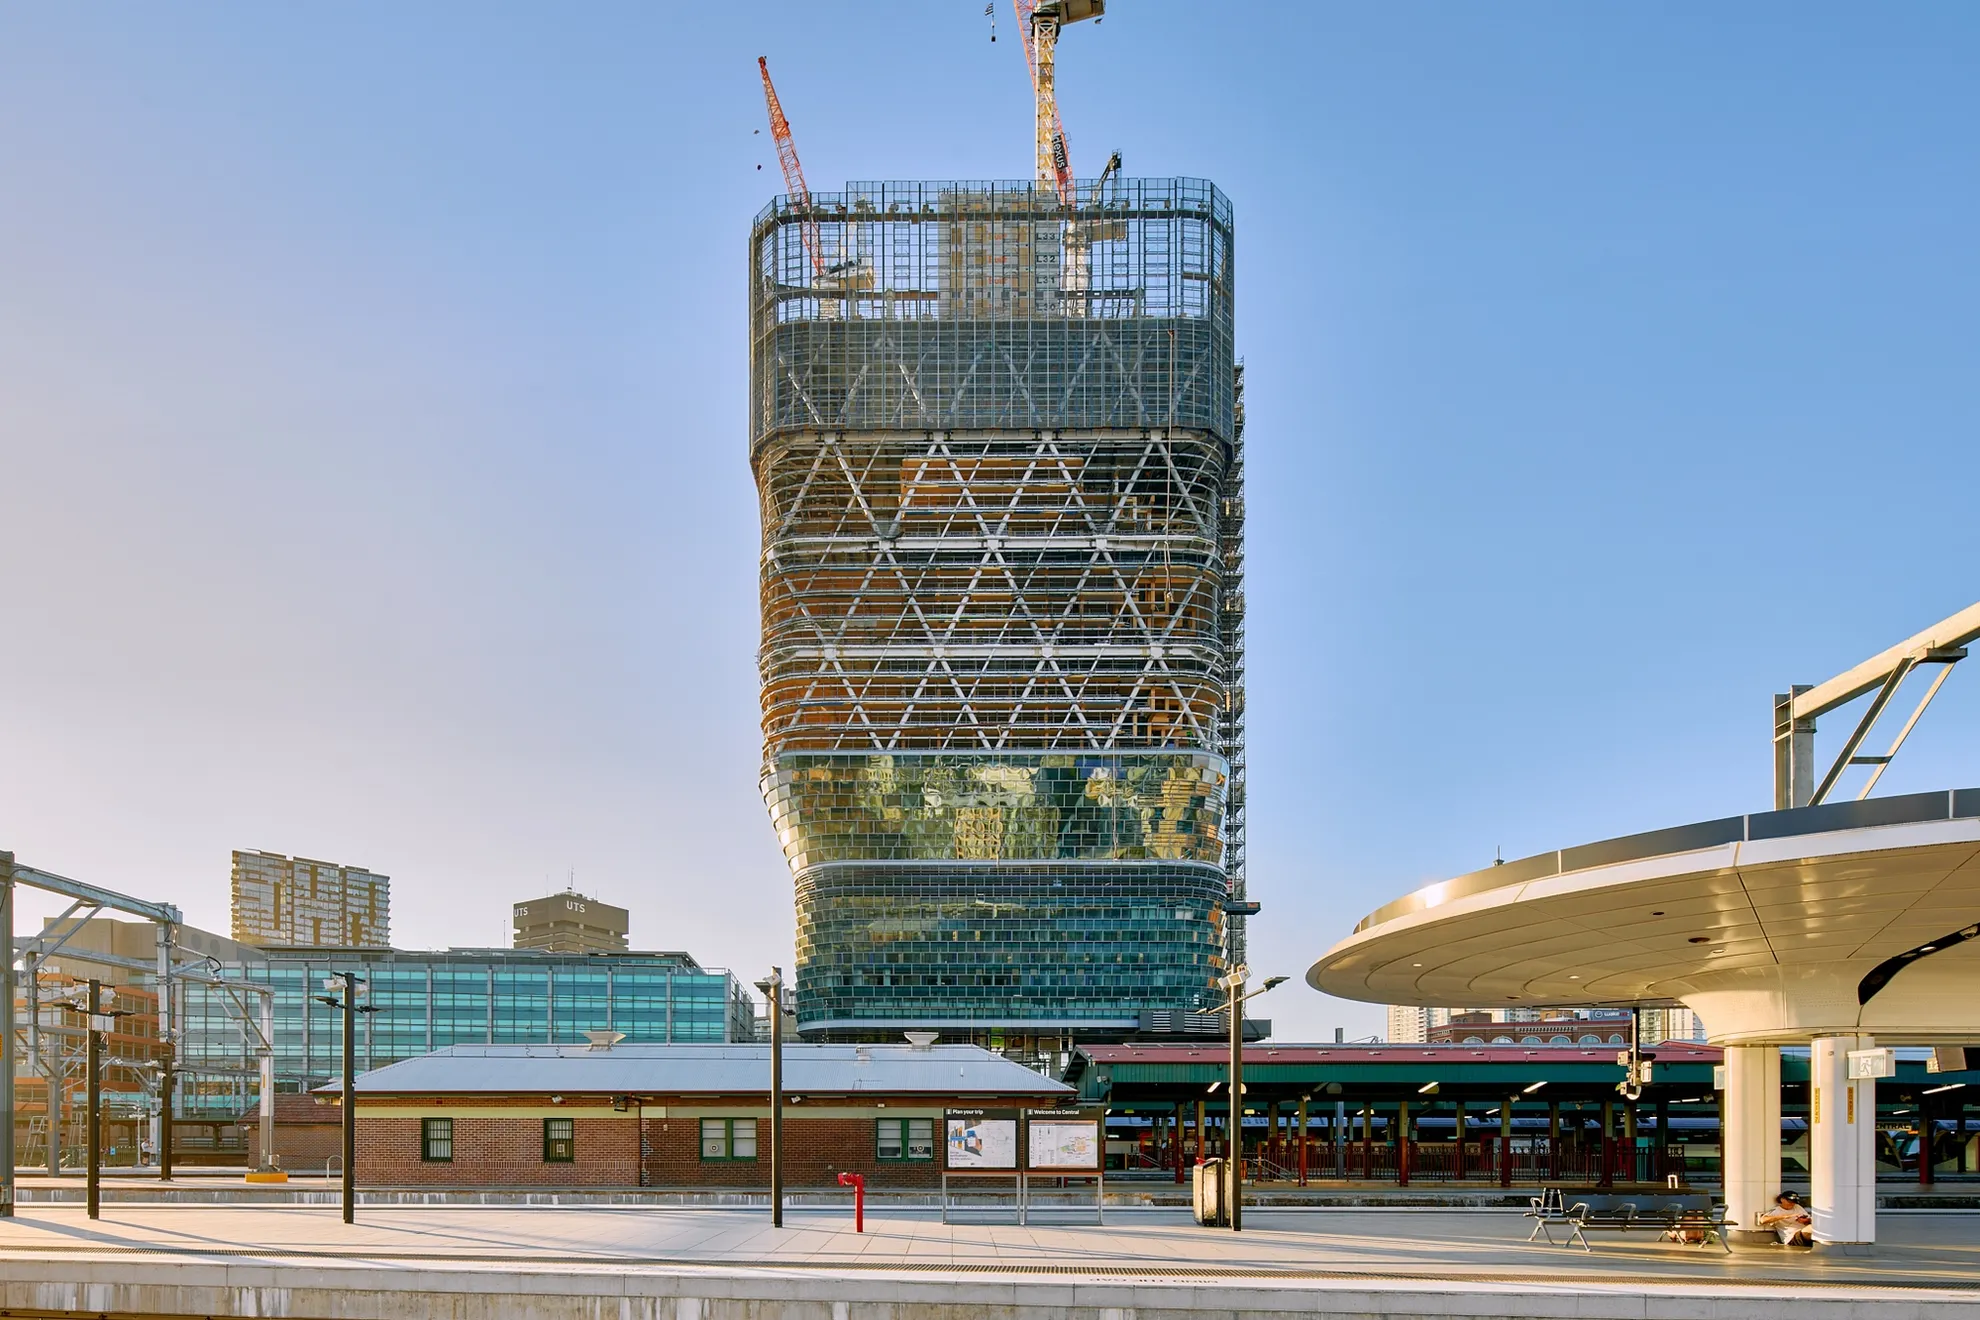
Co-owners Dexus and Atlassian, and delivery partner Built, in a joint venture with Obayashi Corporation, are working closely with all stakeholders to navigate complexity, which will ultimately deliver a world-leading precinct. BVN Architecture and SHoP Architects are the design partners, selected through an extensive global design competition.

The tower’s distinctive form, layered façade and timber habitats are now clearly visible on Sydney’s skyline, giving the city a sense of the ambition behind the build. Sustainability has been embedded from day one. By harnessing mass timber and low-carbon materials, embodied carbon has been reduced by 50% and the project is targeting 6 Star Green Star and 5.5 Star NABERS Energy commitments.

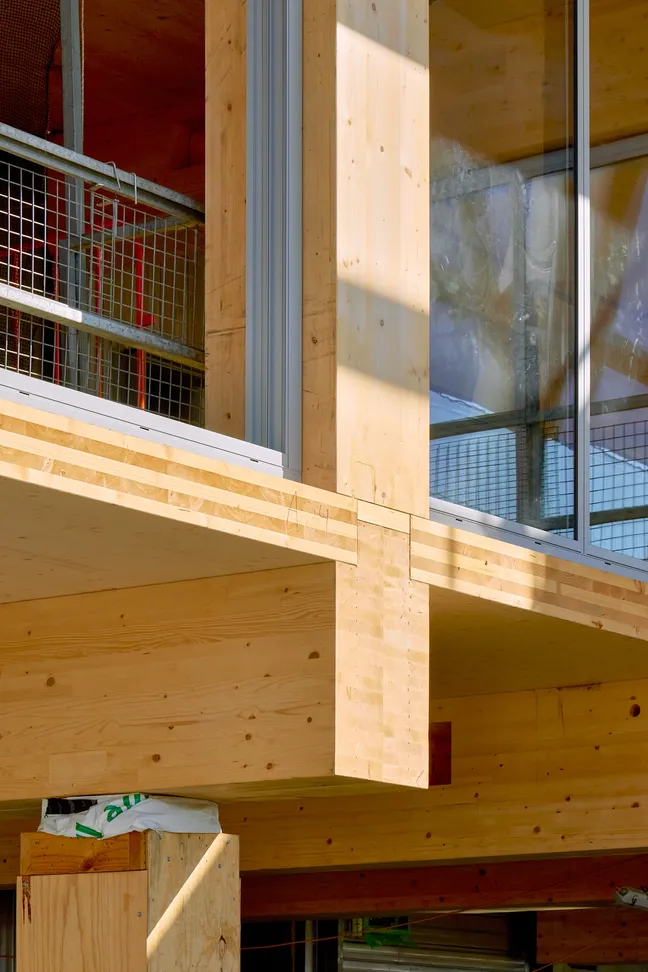
Atlassian Central comprises seven, four-storey timber-framed ‘habitat’ structures, steel-composite mega-floors, and an enveloping steel-and-glass diagrid. Inside, innovative climatic engineering and expansive, naturally ventilated atrium “park spaces” will breathe life into the building, delivering class-leading energy savings and setting a new standard for occupant well-being.
At street level, the tower base will tie into its surroundings, unlocking new pedestrian pathways and activating a forgotten heritage precinct. The historic Parcels Shed, carefully dismantled, will be refurbished and reinstated in its existing position, integrated with new works.
Unique in its material composition, construction methodology, and biophilic design, the project speaks to the ambition of all stakeholders to deliver a tower unmatched anywhere in the world. The visionary, forward-thinking design provides a roadmap for commercial buildings globally that puts people and the planet first.