Architecture, Interiors
Sydney Avenue Offices prioritises workplace wellbeing, balancing its civic and commercial responsibility with ample opportunities for connection.
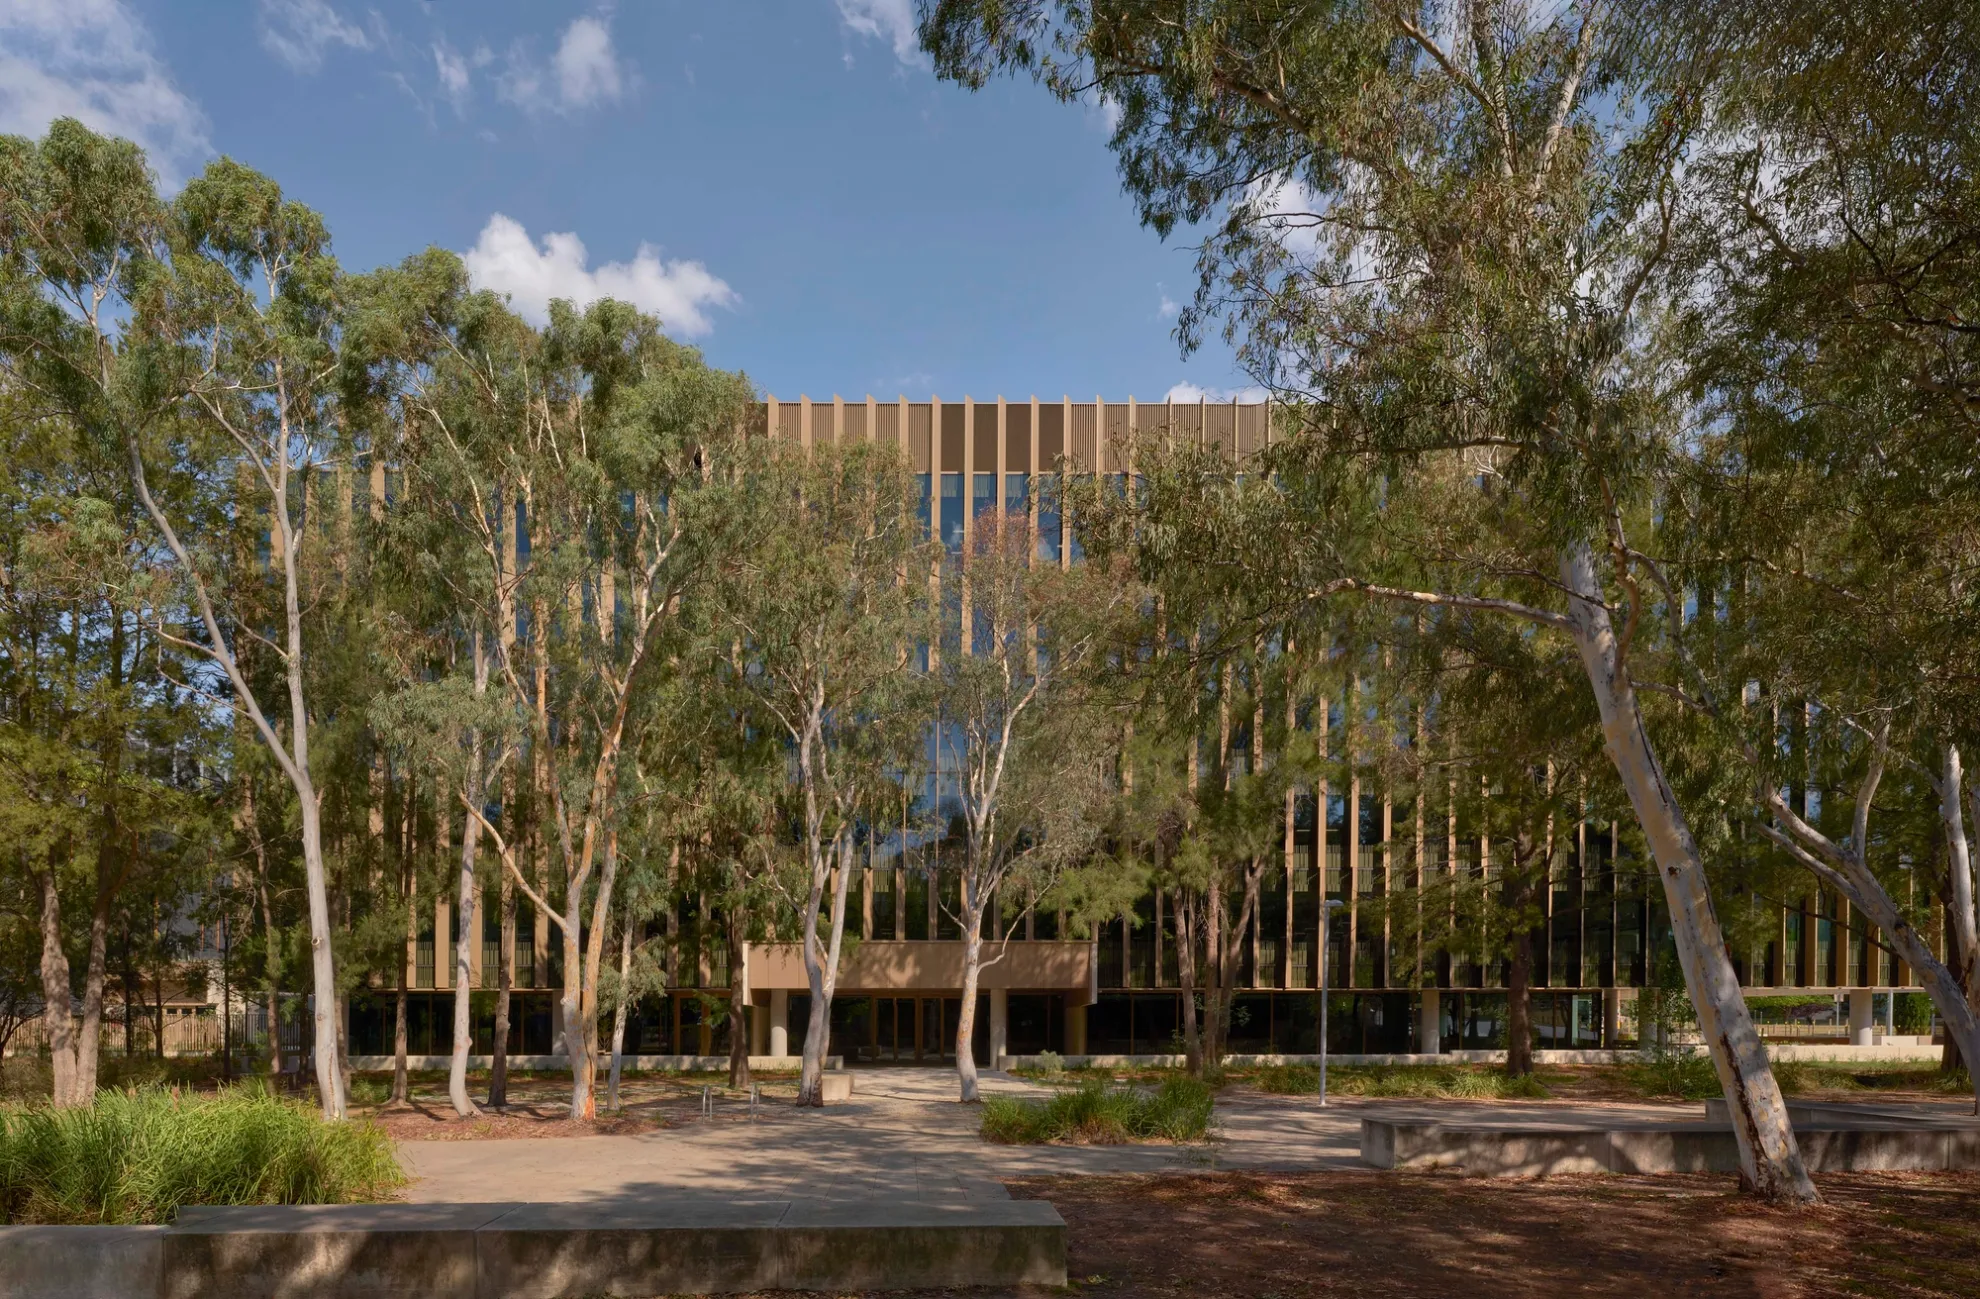
In Walter Burley Griffin's design of Canberra, Sydney Avenue is one of several boulevards radiating from Capital Hill, the site of Australia’s Parliament House. The avenue links the parliamentary core to the residential and commercial areas in the city’s south-east. The new headquarters for the Australian Taxation Office (ATO) at 15 Sydney Avenue, designed by BVN for DOMA, consolidates a 3000-strong workforce in Canberra’s centre of governance.
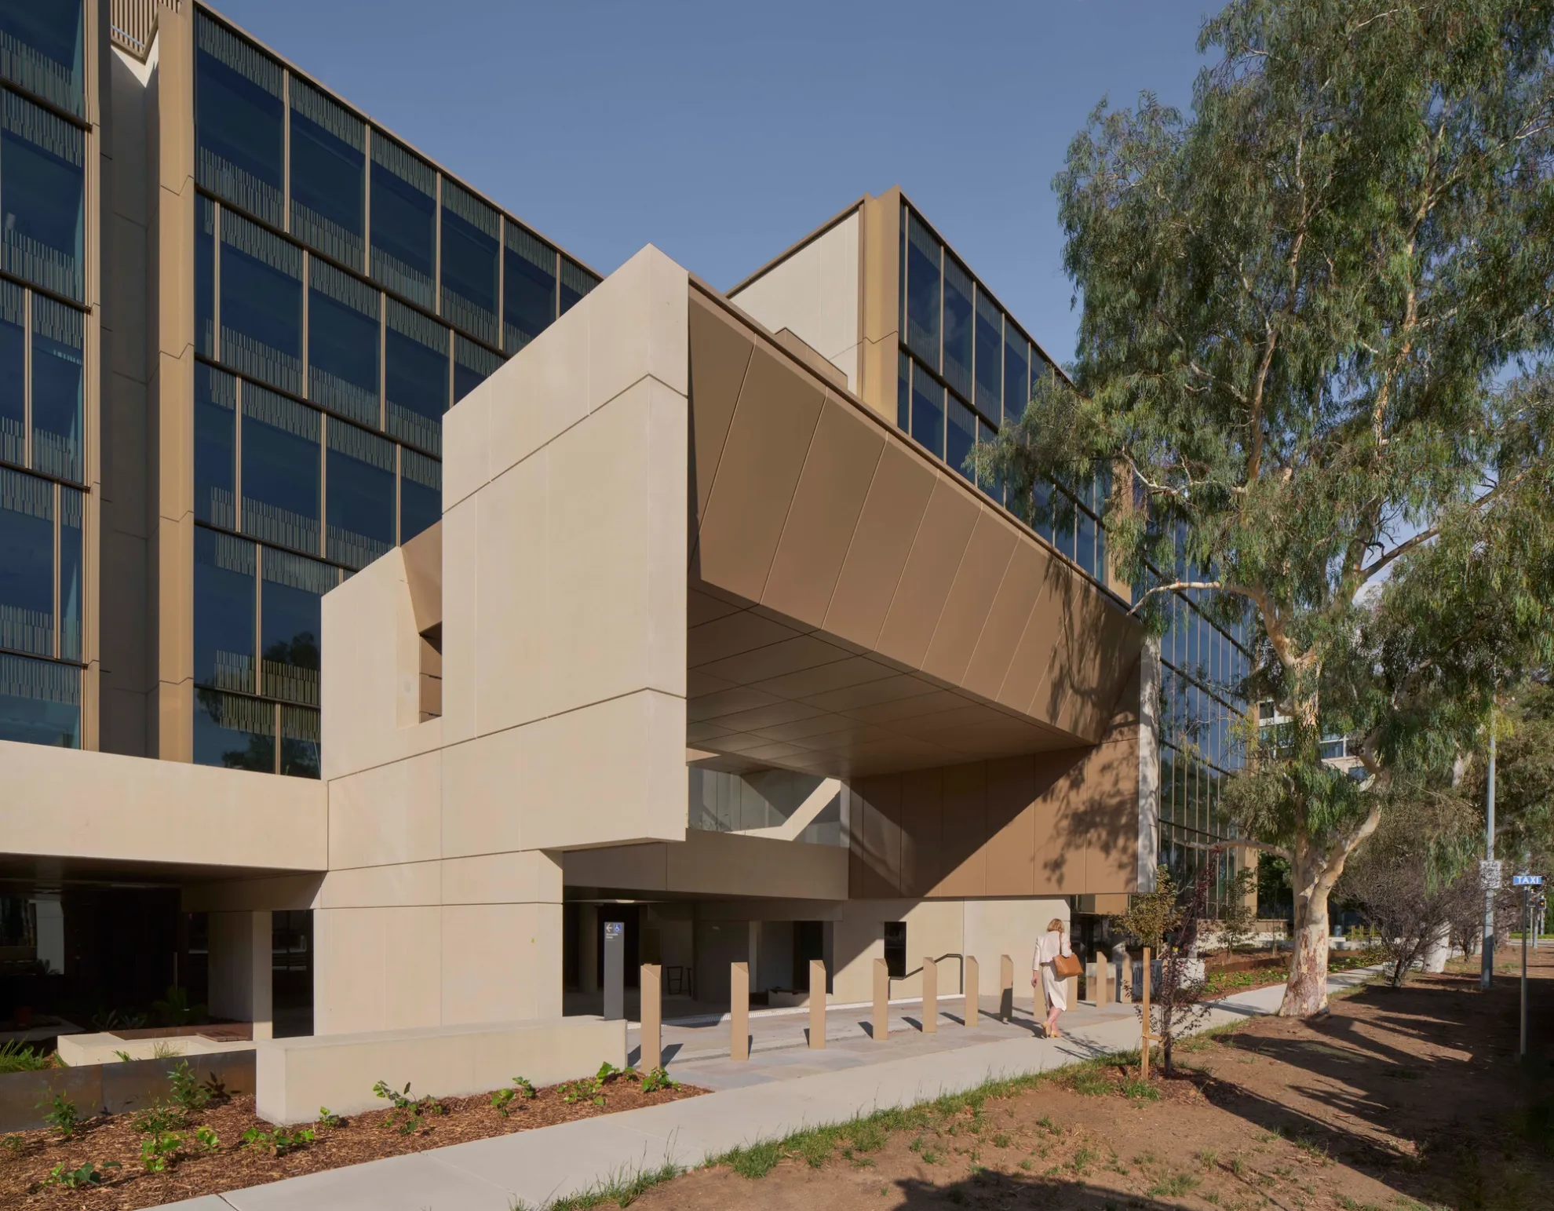
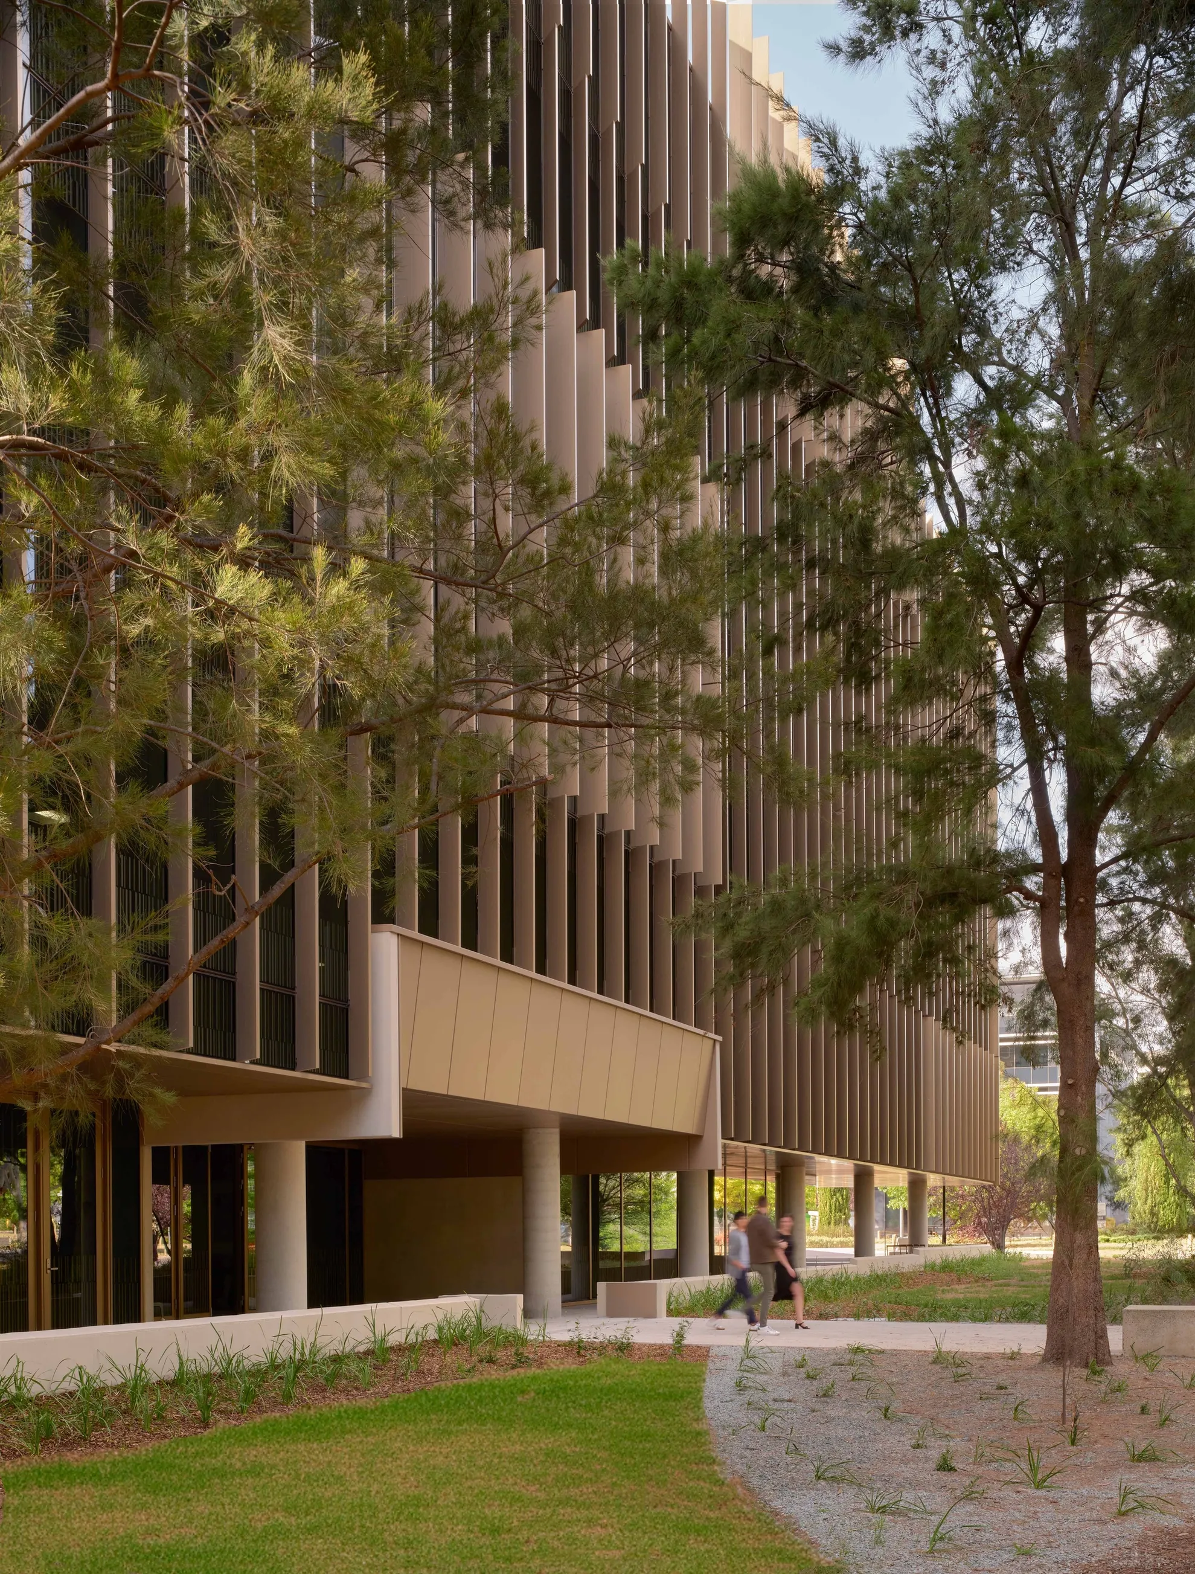
Respecting Griffin’s plan, the architecture reinforces the building’s ceremonial address on Sydney Avenue with arrival framed beneath a folded canopy. The formal entrance provides secure, direct access for staff, in contrast to the public-facing cafe around the corner on Windsor Walk, where a more casual relationship with the street is fostered. Here, terraces spill onto the eucalyptus-lined pedestrian pathway, inviting exchange with the broader neighbourhood while maintaining a secure line within.
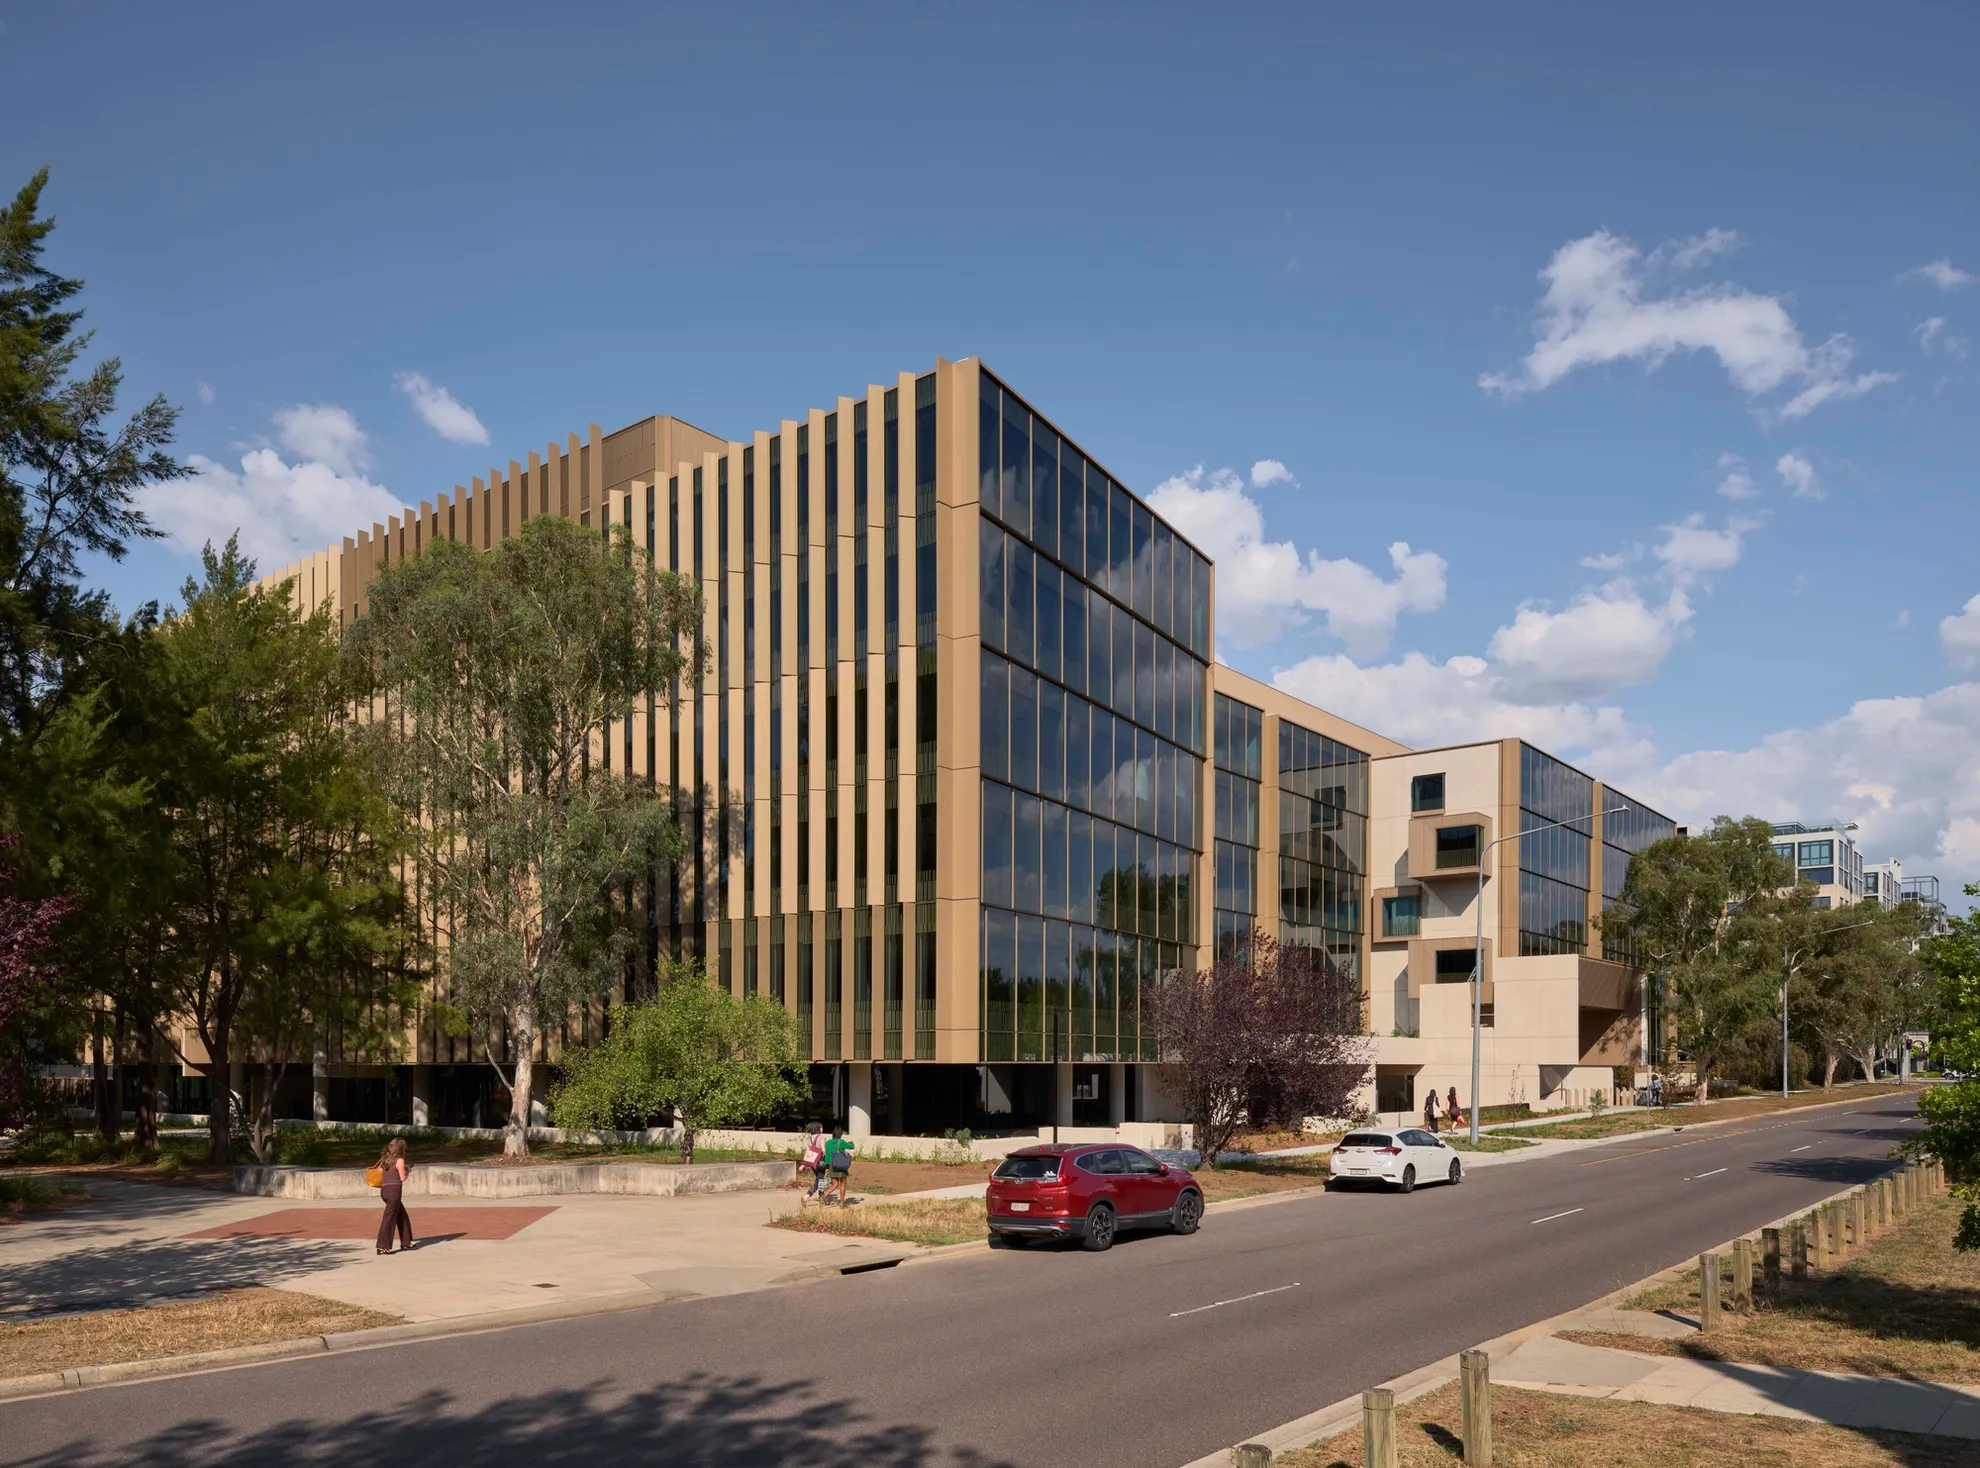
Underscoring the architectural approach is an ambition to reduce the visual mass of the 6-storey building through the carving and modulation of its form. This is achieved through a subtle push-and-pull resulting in the rhythmic stepping of glazed facades along its northern and southern edges. Additional mass is eroded by a generous atrium formed at its centre, bringing diffuse natural light to the interior and amplifying a sense of arrival.
Conceived as a ‘tower in a square’, a curious stack of meeting rooms and staircases animates the building’s central atrium through movement and occupation, connecting the lobby to five working floors above. This sunlit square plays an important civic role, encouraging connection through shared passage, planned collaborations and impromptu conversations.
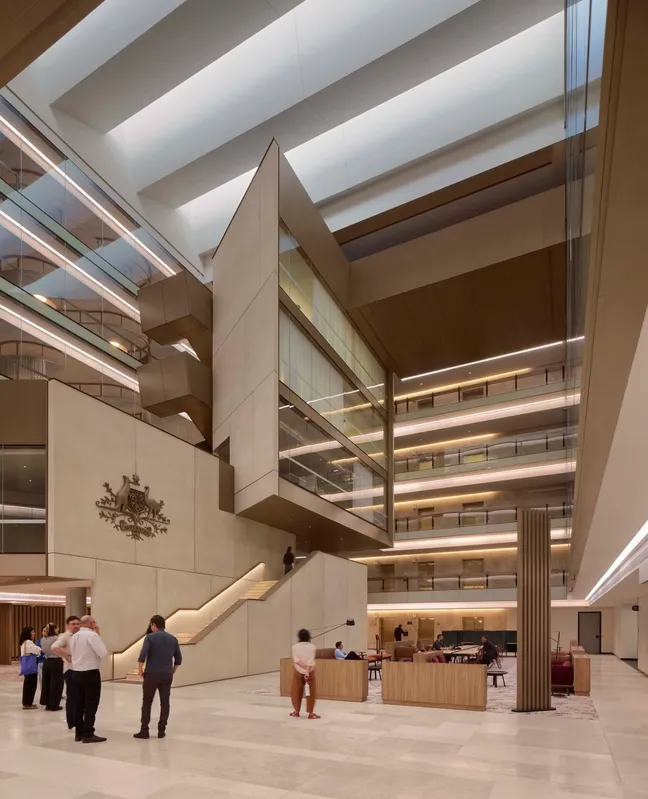
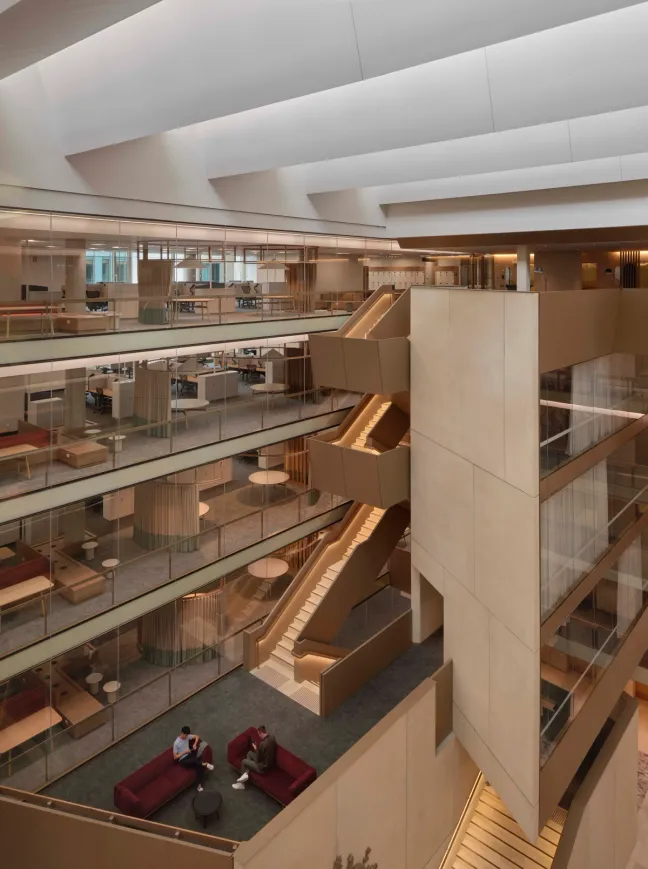
By consolidating two lift cores and the atrium at the centre of the plan, workspaces are prioritised at the sunlit perimeter. The base-building was guided by a plan to support a flexible system of working neighbourhoods, each serviced by a string of communal spaces and tea points. Complementing these working zones, window portals or oriels provide more intimate settings for quiet and collaborative work. These take the form of bay windows, window seats, small meeting rooms and long rooms, each encased by frameless glass and oriented towards culturally significant landscapes of Ngunnawal and Ngambri Country.
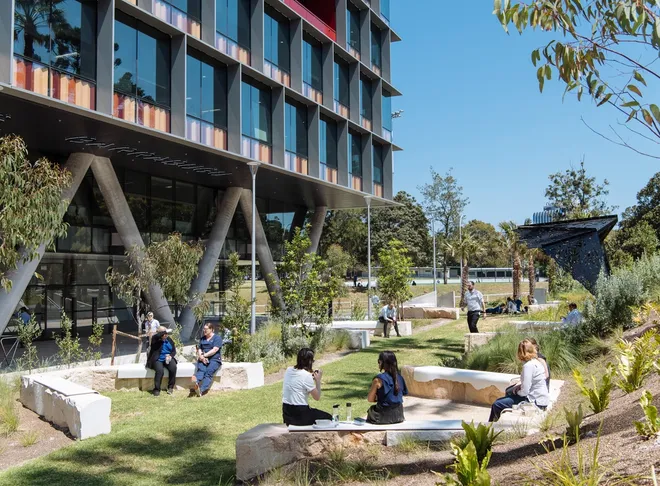
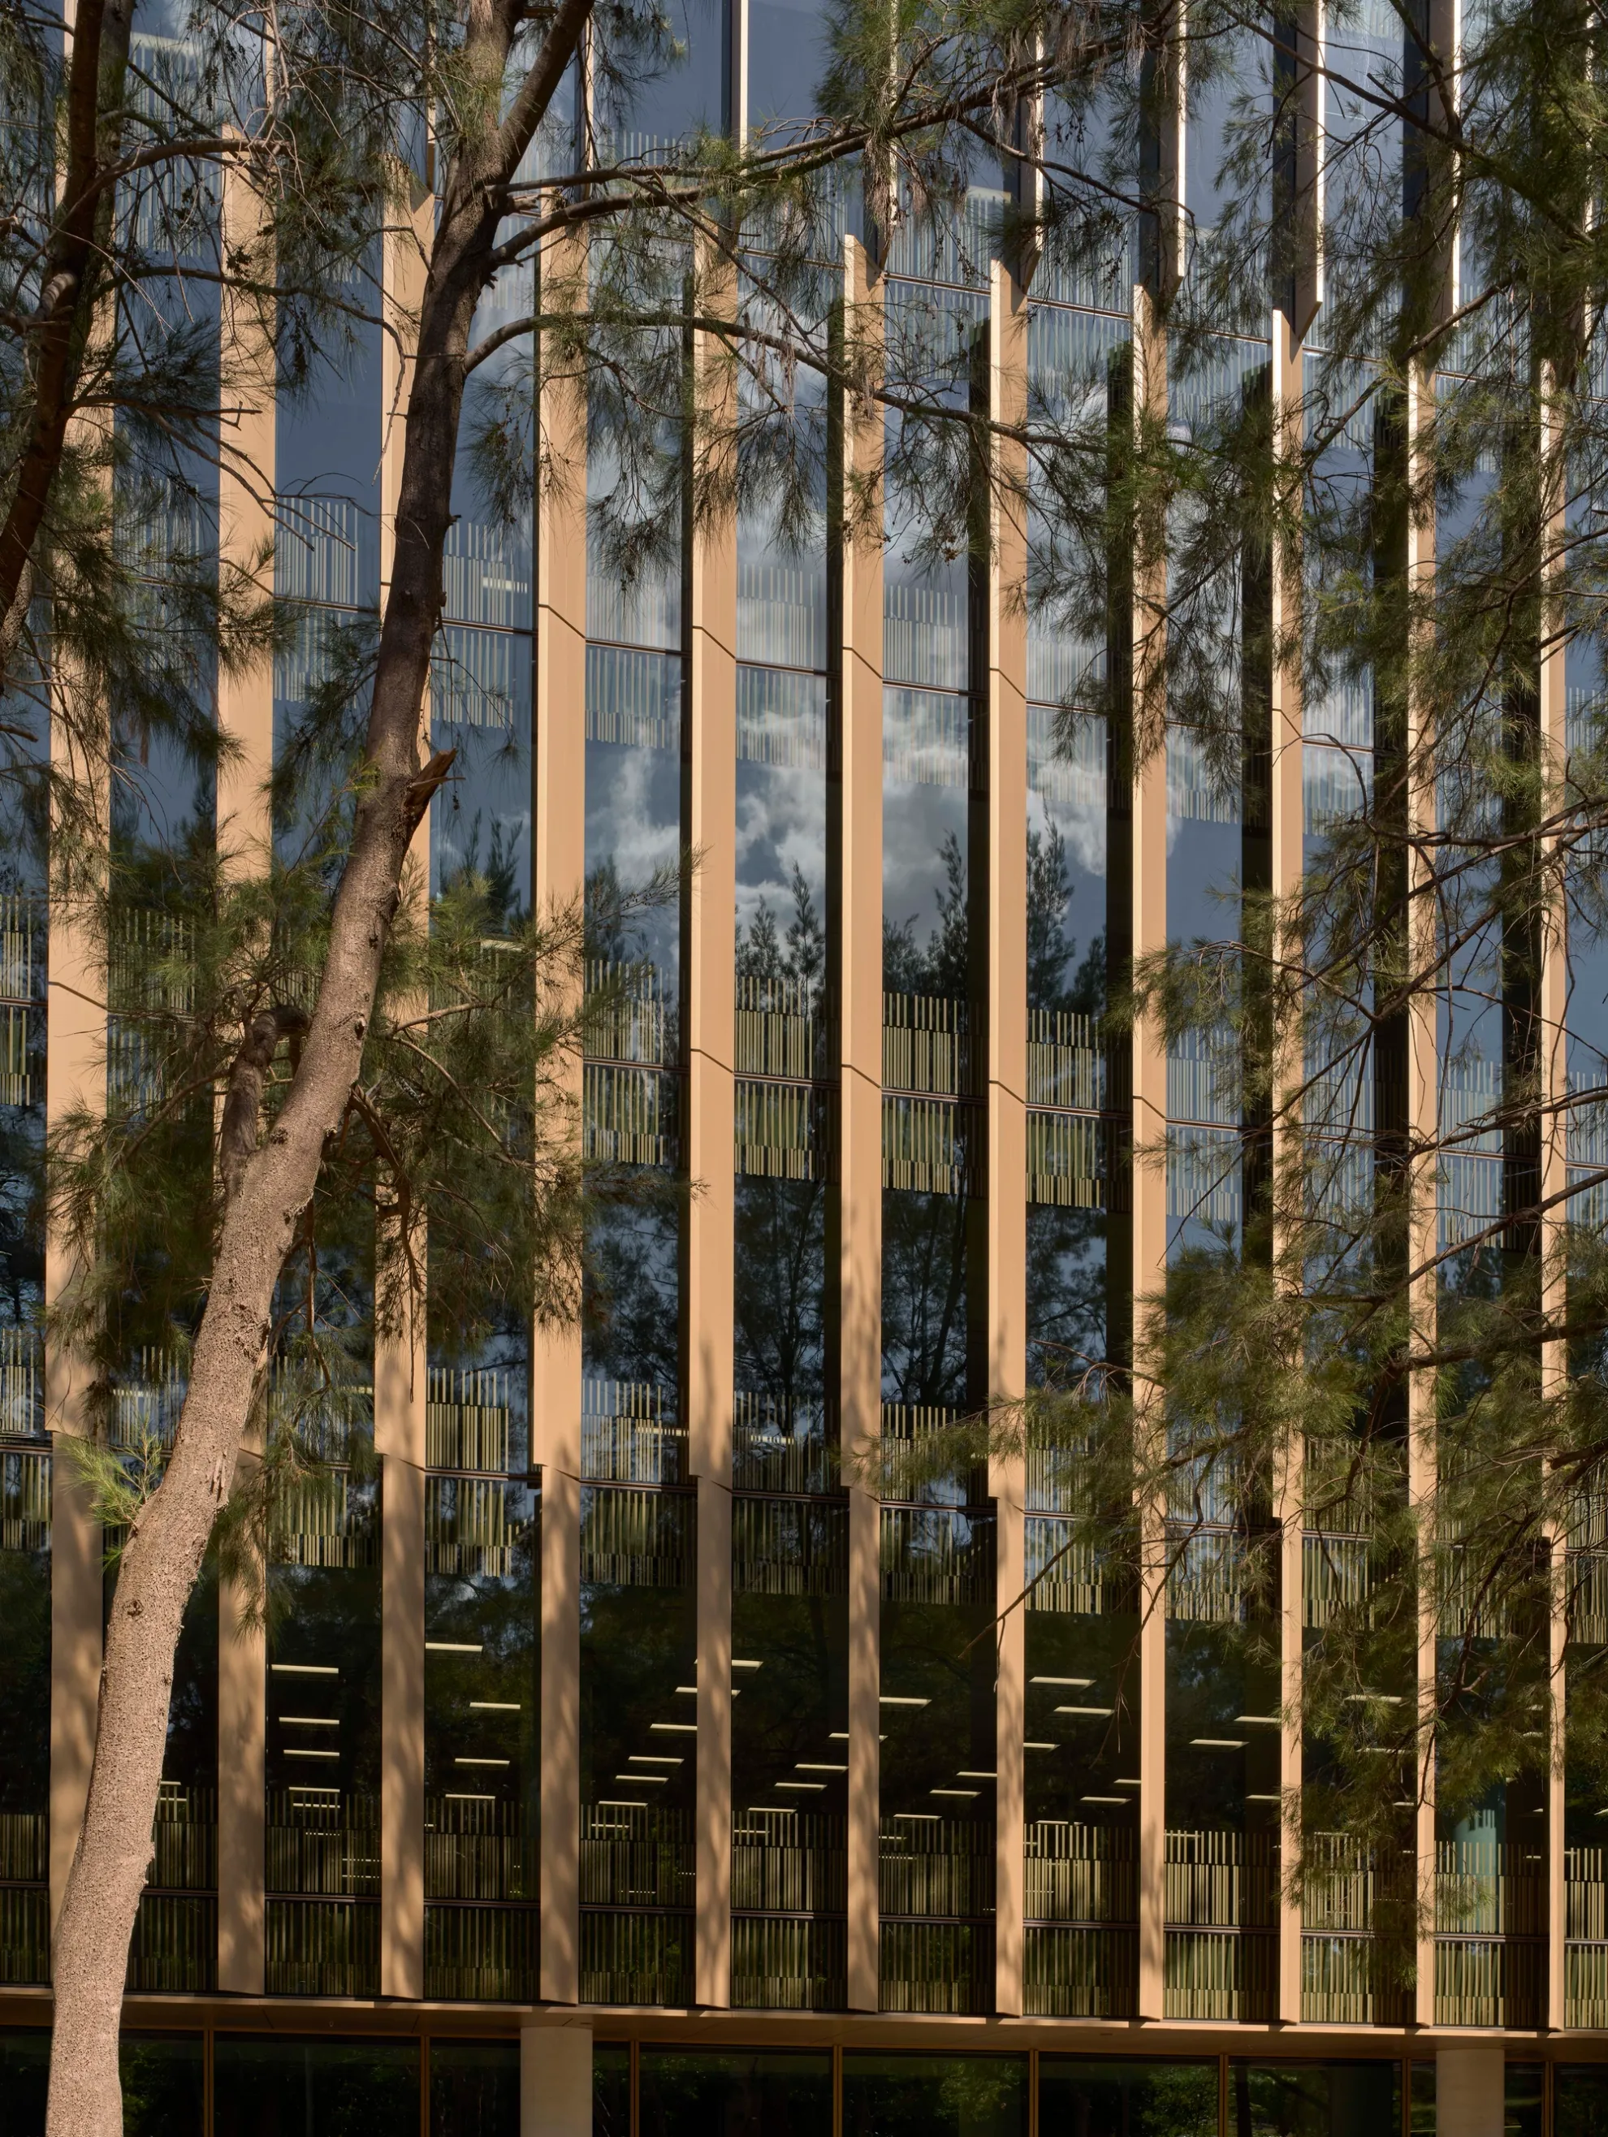
Further embedding the architecture in its context, external finishes draw from the muted tones of the nearby swathe of eucalypts. The golden-grey patina of the facade reflects the smooth bark of native flora, expressed in pigmented concrete and metal fins. On the building's eastern and western facades, these fins provide shade and protection. Externally, the recessing of forms and the cadence of vertical elements bring a sense of dynamism, as shadow-play animates building surfaces and recesses.
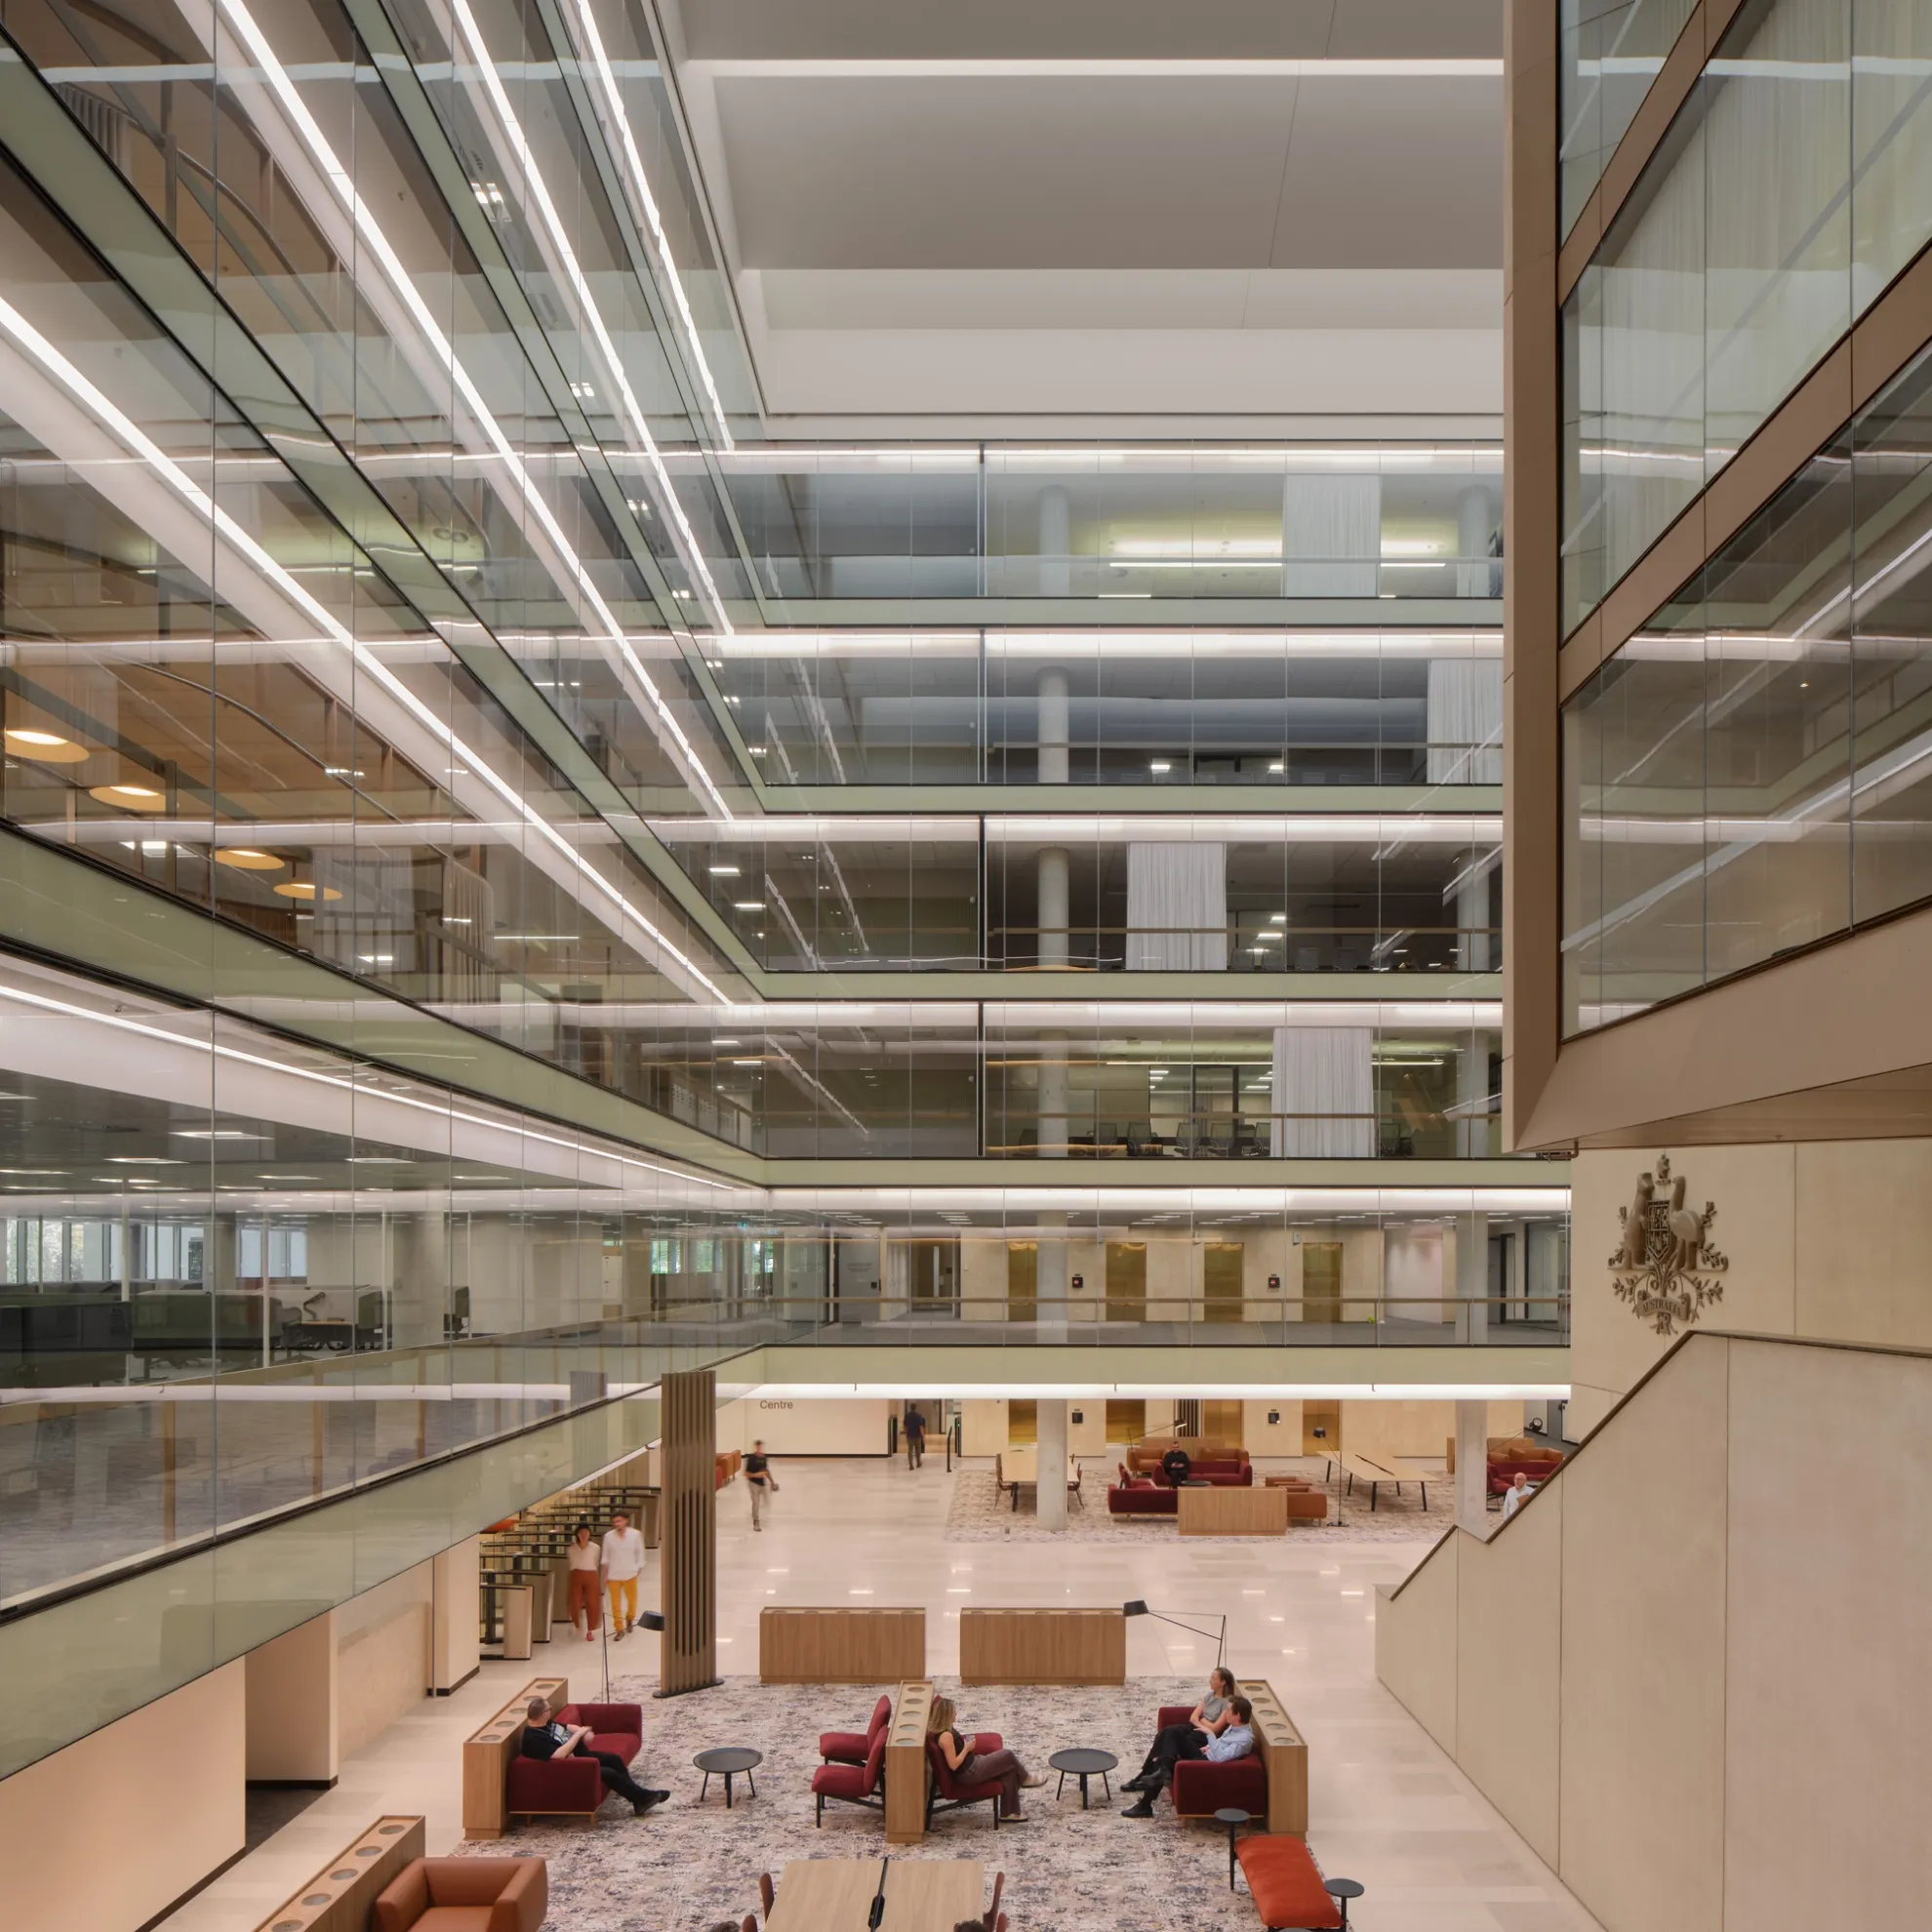
The design of Sydney Avenue Offices balances the competing demands of a high-security government institution with a contemporary workplace that is welcoming, flexible and transparent. Spatial efficiency is offset by the generosity of the building’s central atrium, where community and belonging are forged. Ample daylight, landscape views and generous social spaces contribute to a workplace that supports staff wellness. Through its siting and detailing, the architecture acknowledges its place in the radial city and ancient landscapes of Canberra.
Credits
BVN
Consultants
Bloc, Façade Industries, Indesco, Indesign Access, LIT Consulting, Redbox, SALT3, S4B, THCS, Sellick Consultants, SWP, 360 Degree Fire.
Consultants
Bloc, Façade Industries, Indesco, Indesign Access, LIT Consulting, Redbox, SALT3, S4B, THCS, Sellick Consultants, SWP, 360 Degree Fire.
Photography
Tom Roe
Video
Tom Roe