Architecture
Oakhill College, a dramatic opening act for the unfolding Oakhill College masterplan.
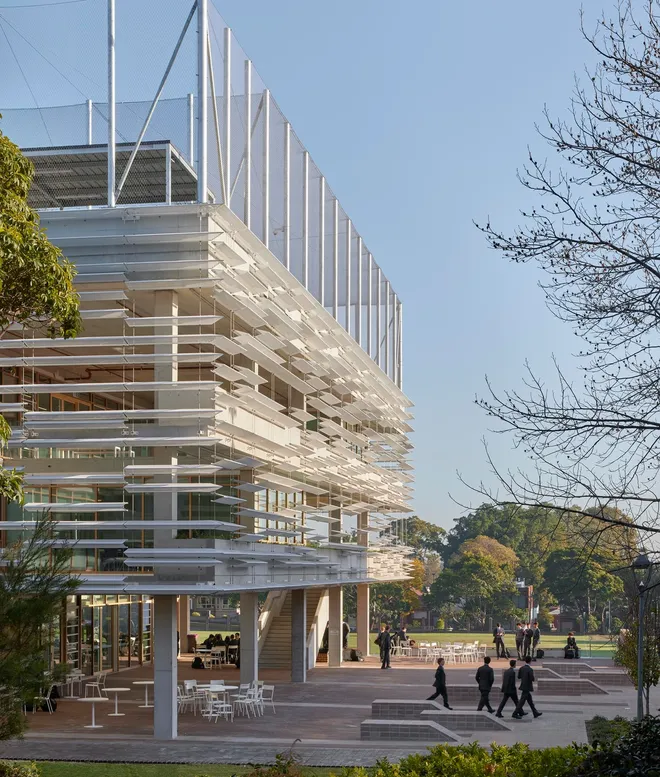
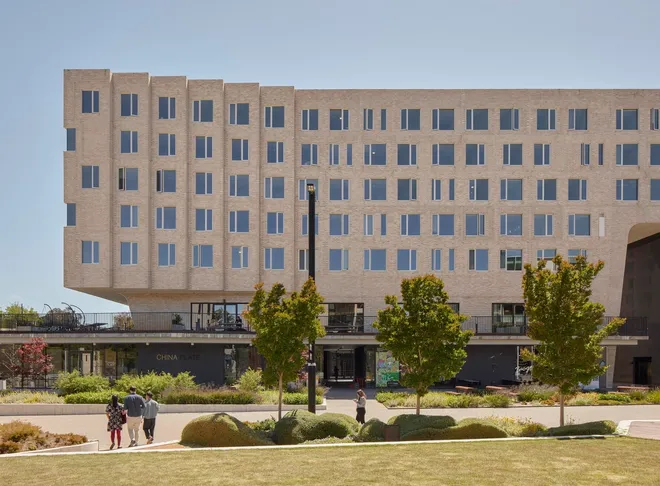
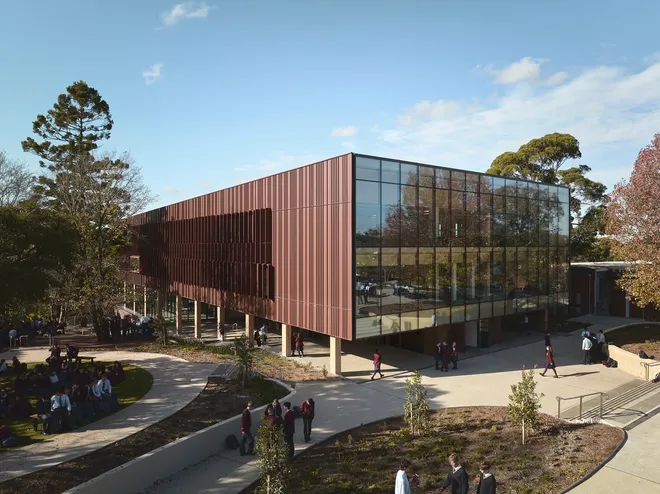
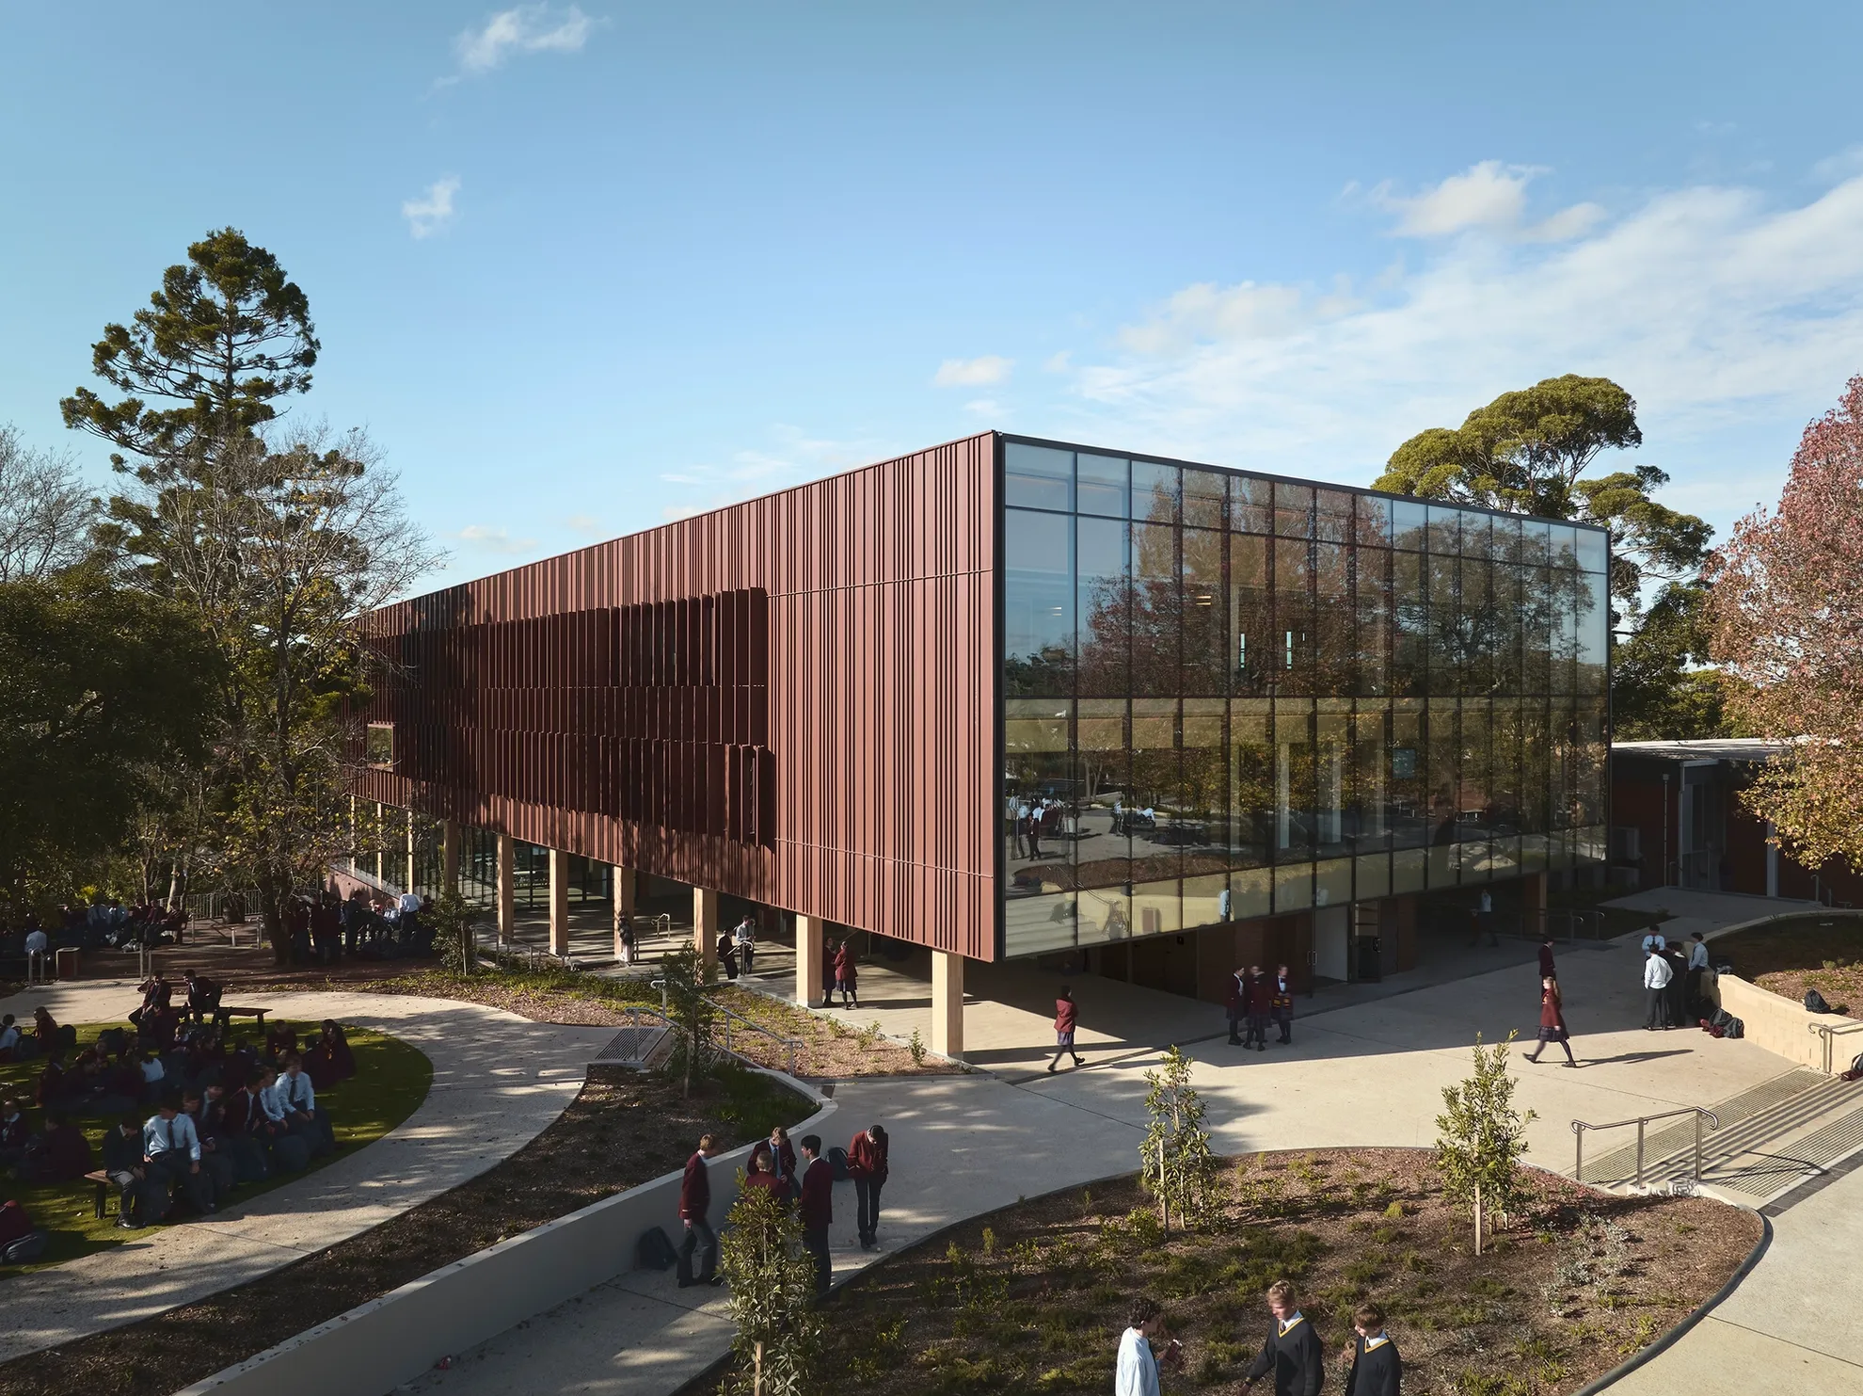
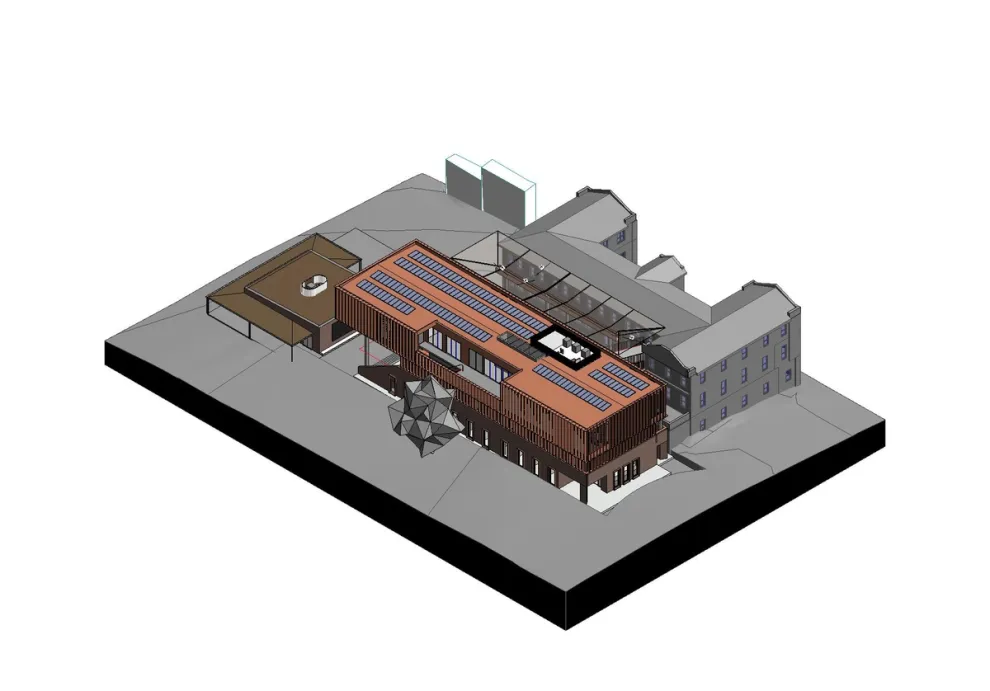
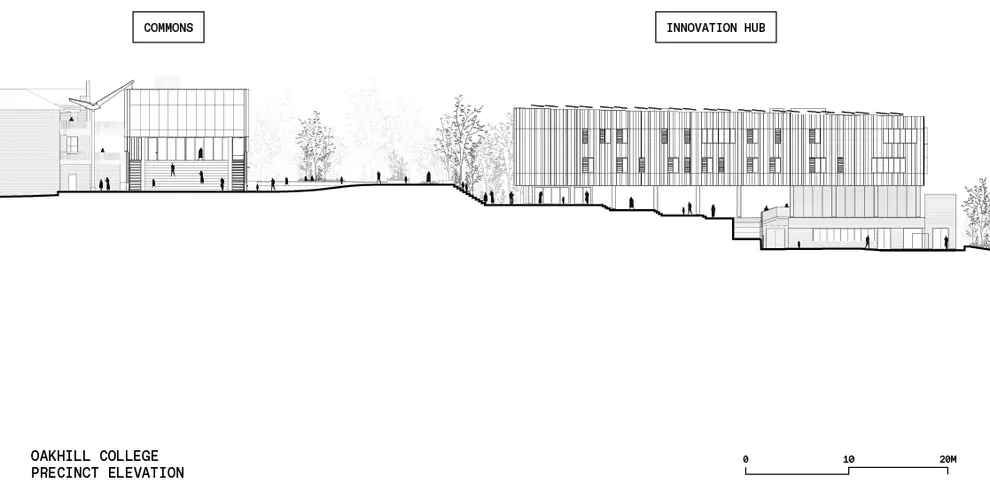
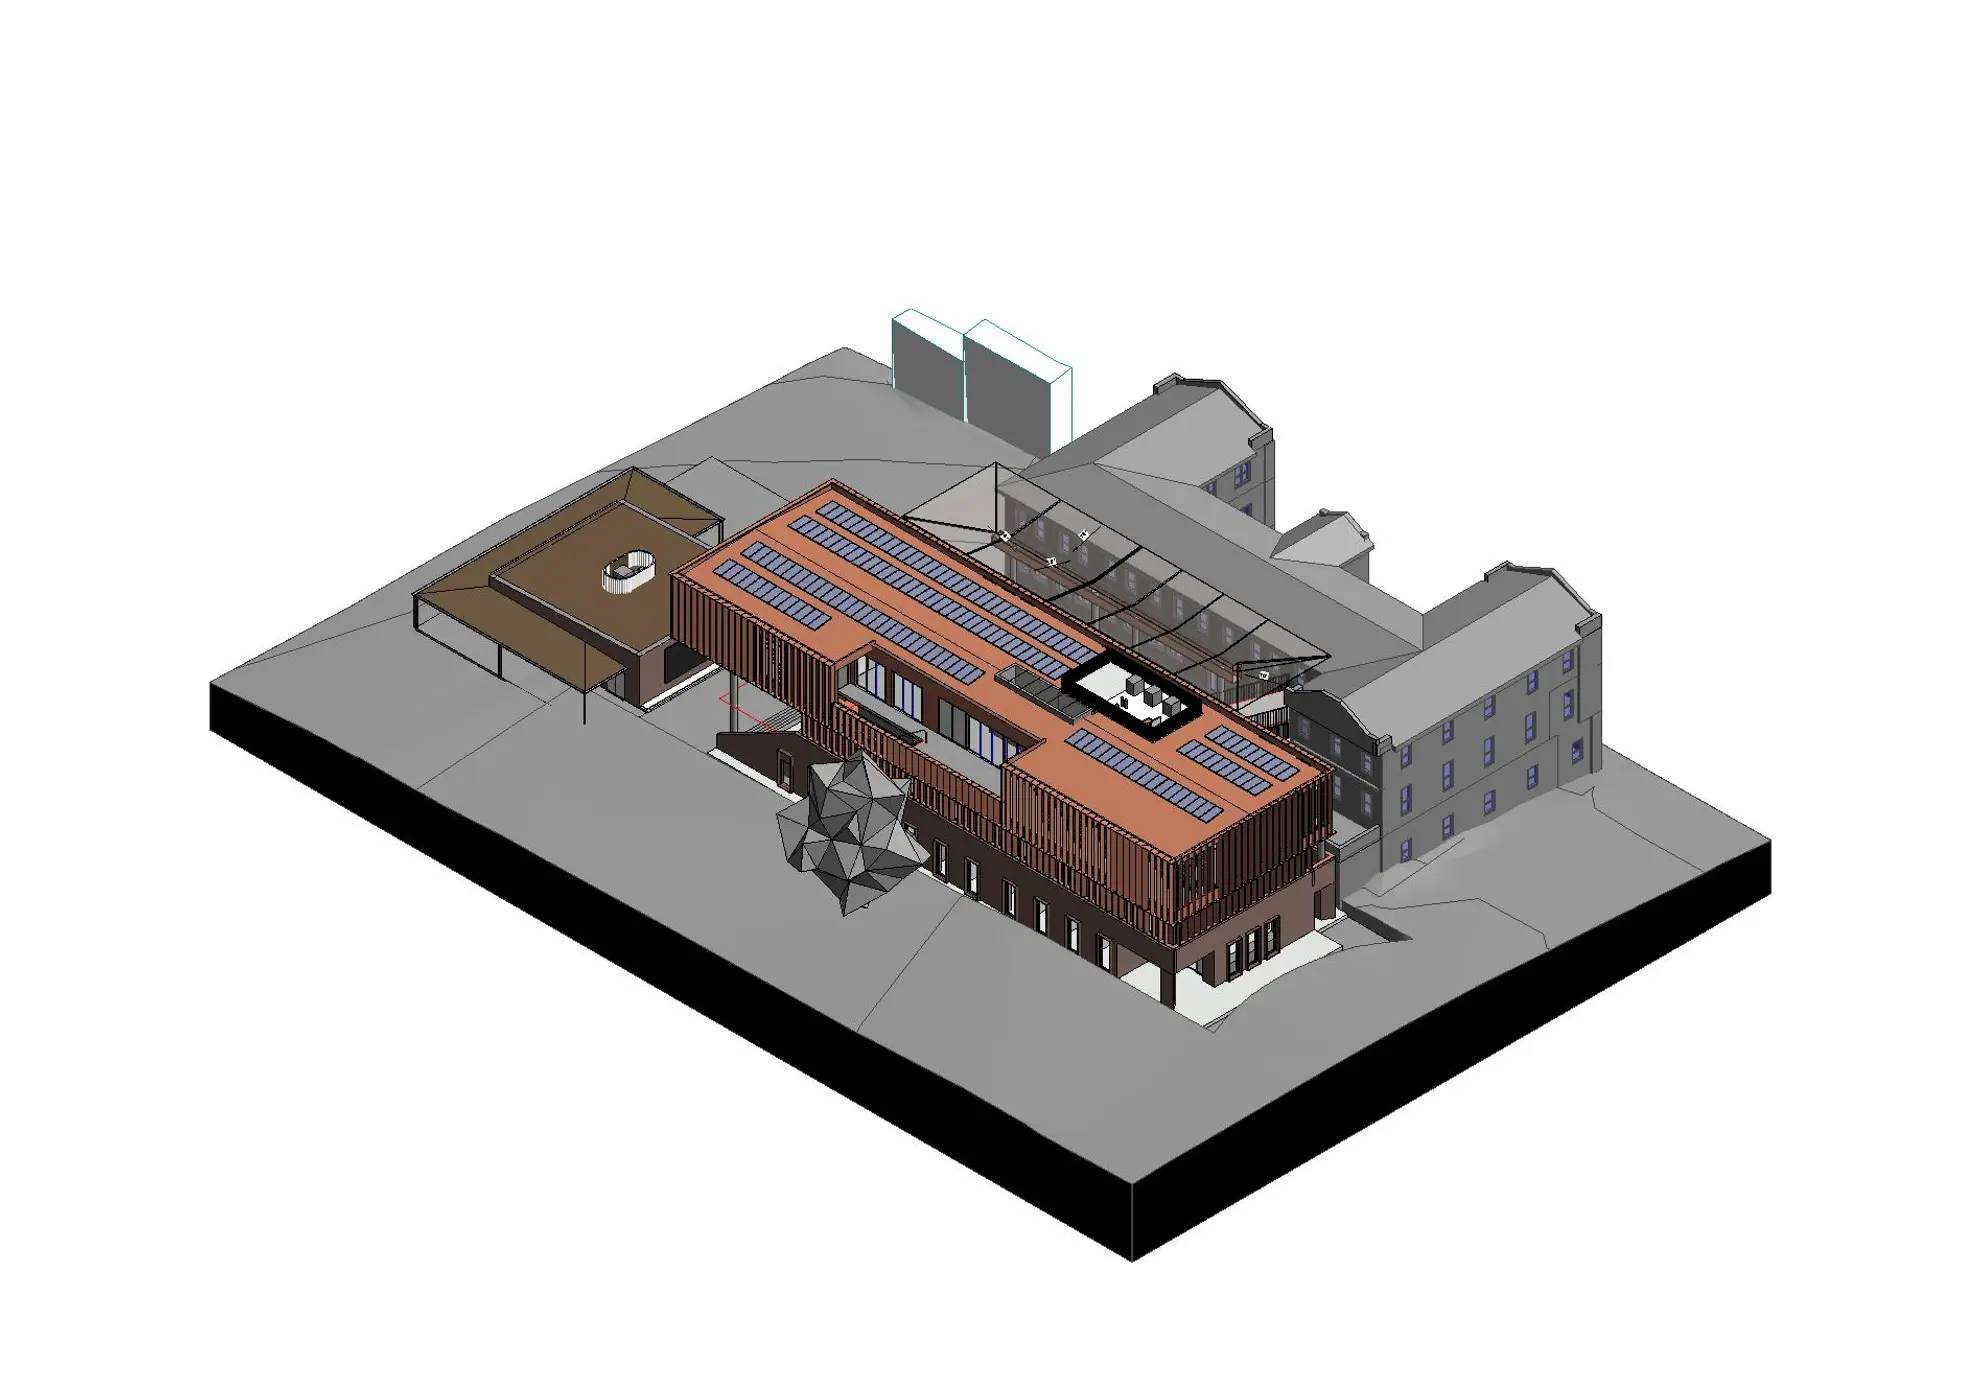
The addition of three new buildings — the Innovation Hub, The Commons and a new canteen — establishes a renewed heart for Oakhill College's campus in Sydney's north-west.
It’s a symbol of transformation; embracing technology as a tool for learning, research and communication. The building’s purpose is to inspire and empower students to explore new ideas. And to set them on a path to becoming knowledge creators and inventors of the future.

The 4300m2 centre includes high-tech science and computing labs, hybrid workshops (timber, fabrication and robotics) and multi-purpose indoor and semi-outdoor learning spaces with views of the leafy suburban surroundings. Its history as a former farm school resonates through the new development which features natural materials and connections with nature.
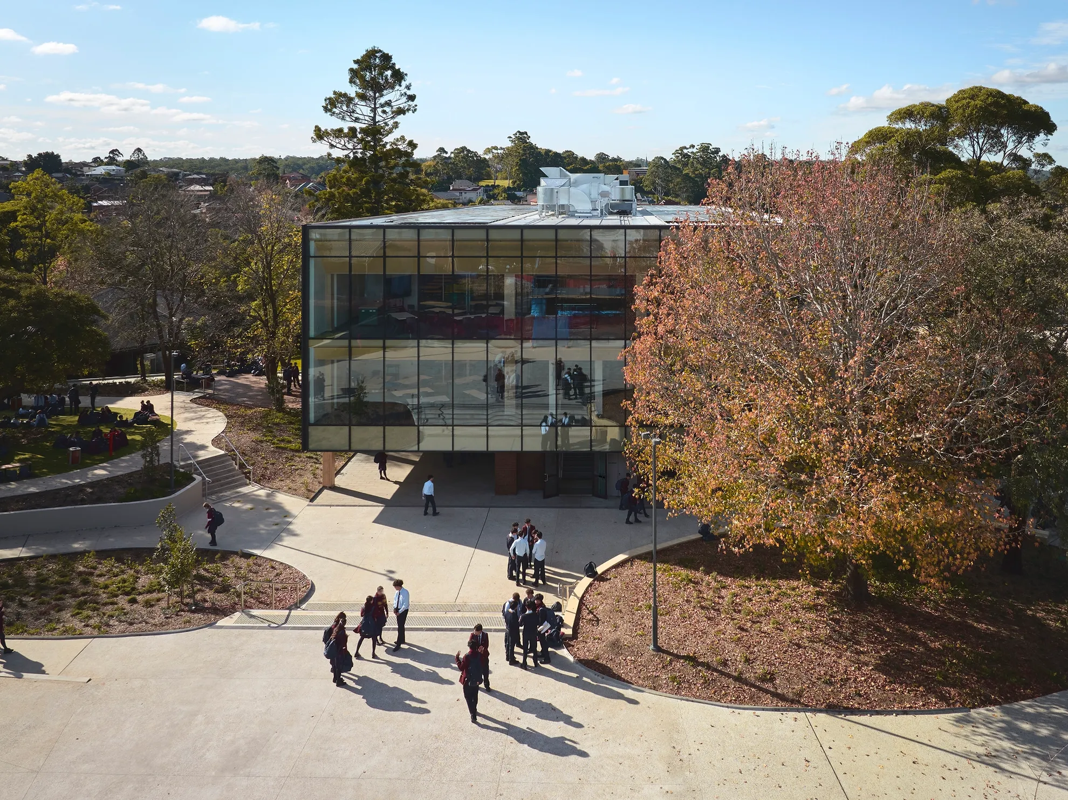

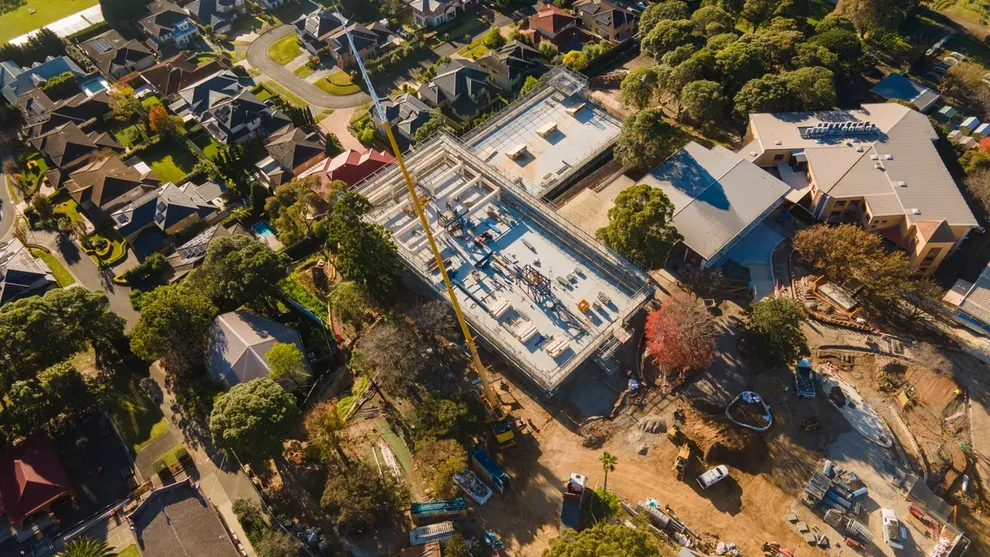
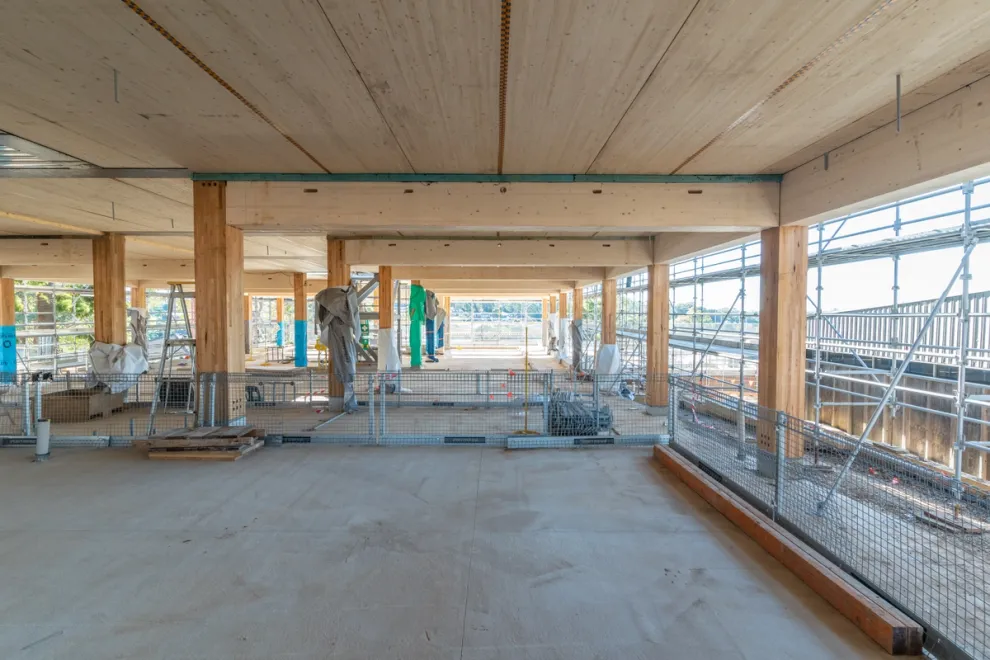
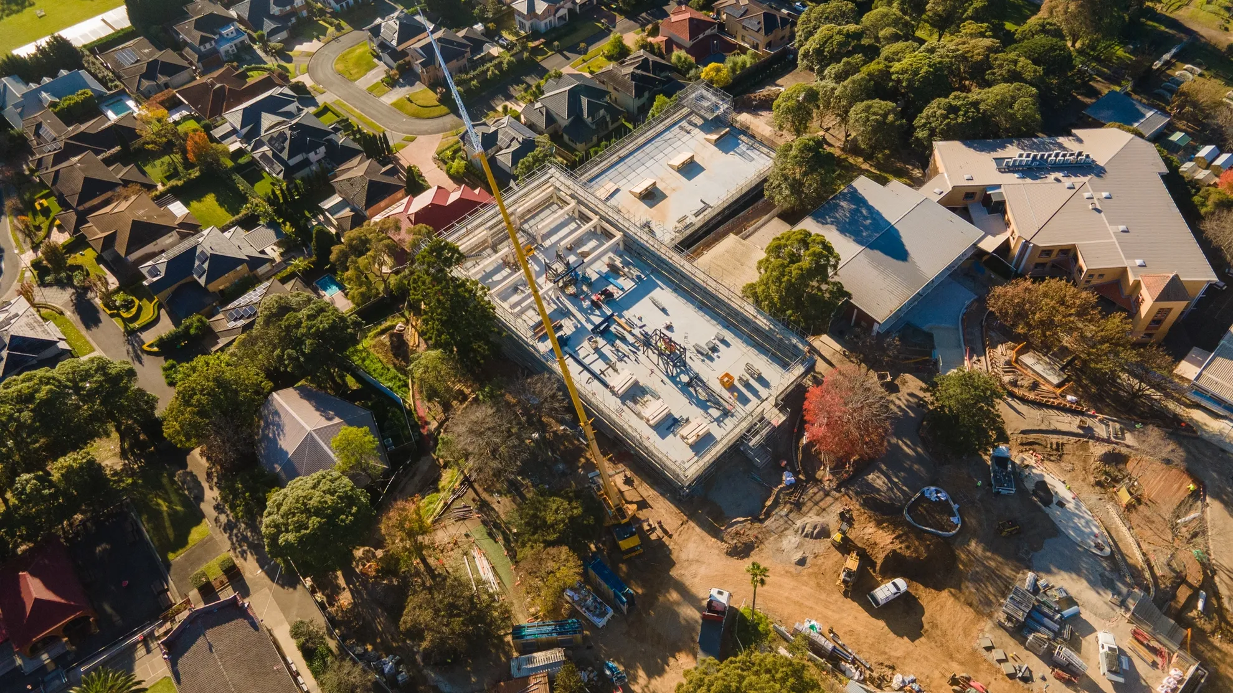
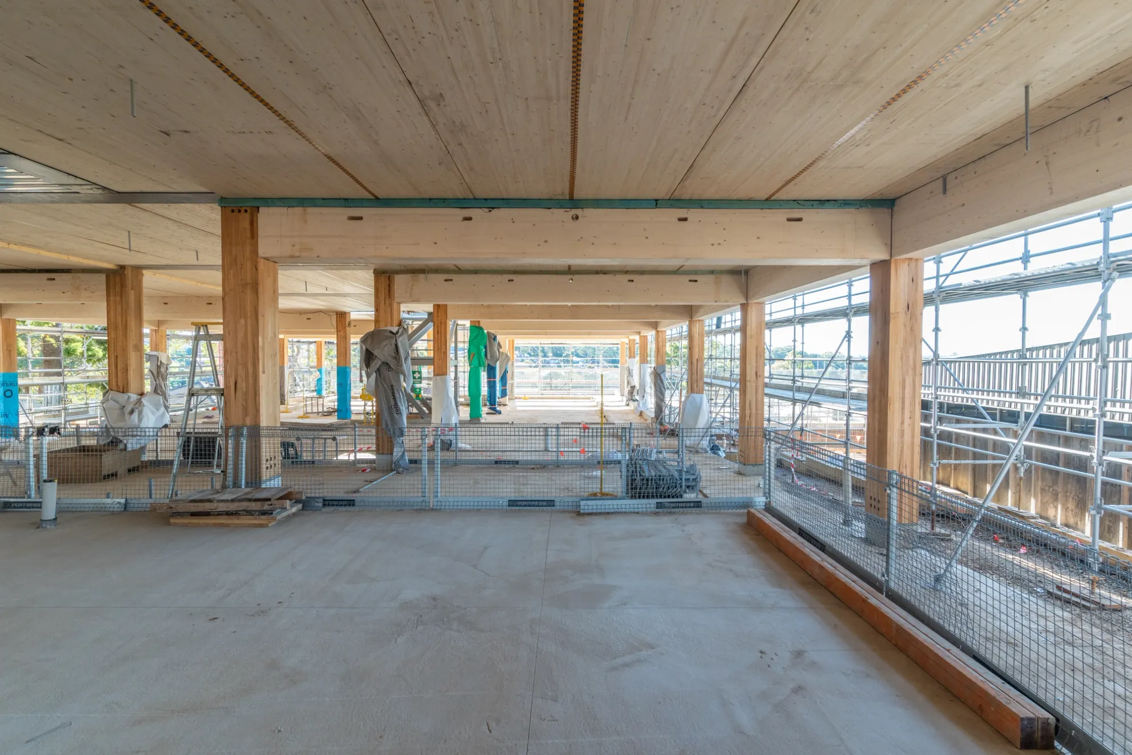
The Innovation Hub uses prefabricated mass timber to shorten construction time and minimise environmental impact. It provides a sustainable blueprint for the campus’ future developments.
The majority of Oakhill’s classrooms had seen few significant upgrades since the 1970s. For inspiration we drew on our extensive experience with contemporary educational spaces. We took staff on tours of MLC and Ascham schools to see our multi-use learning clusters and collaborative staff/student workspaces in use. Observing how students engaged enthusiastically with these, opened the conversation to quite radical change and exciting new possibilities.
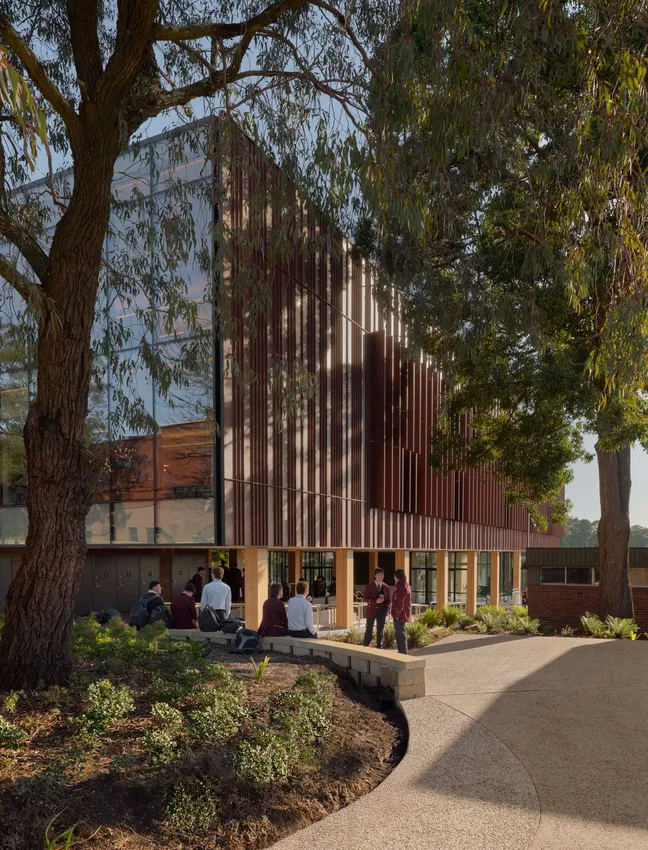
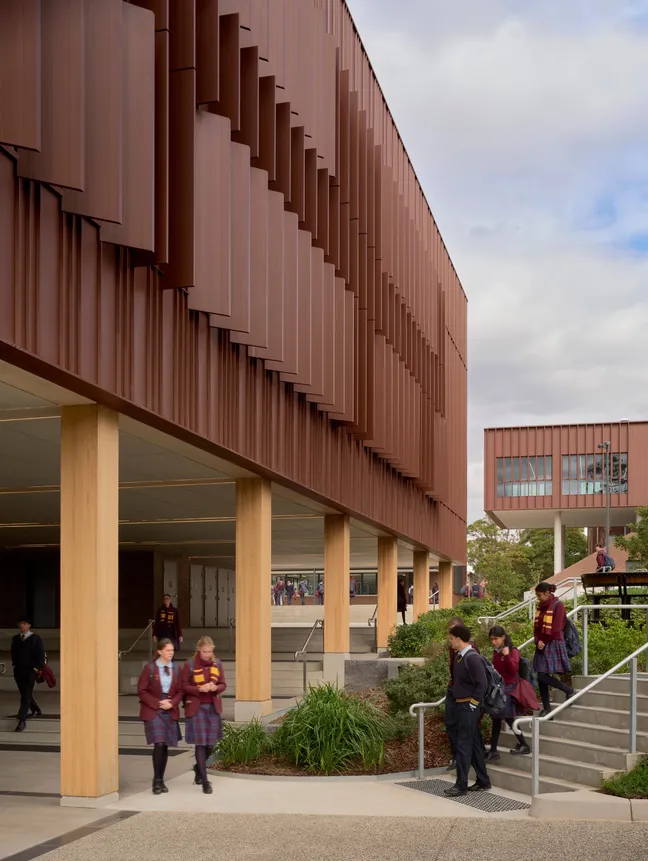
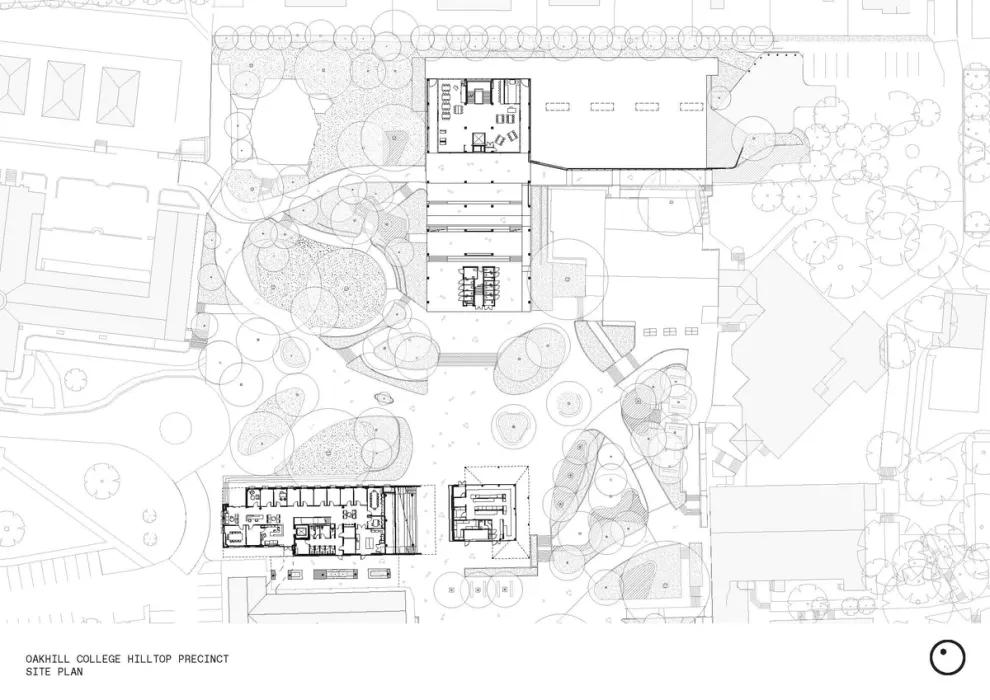
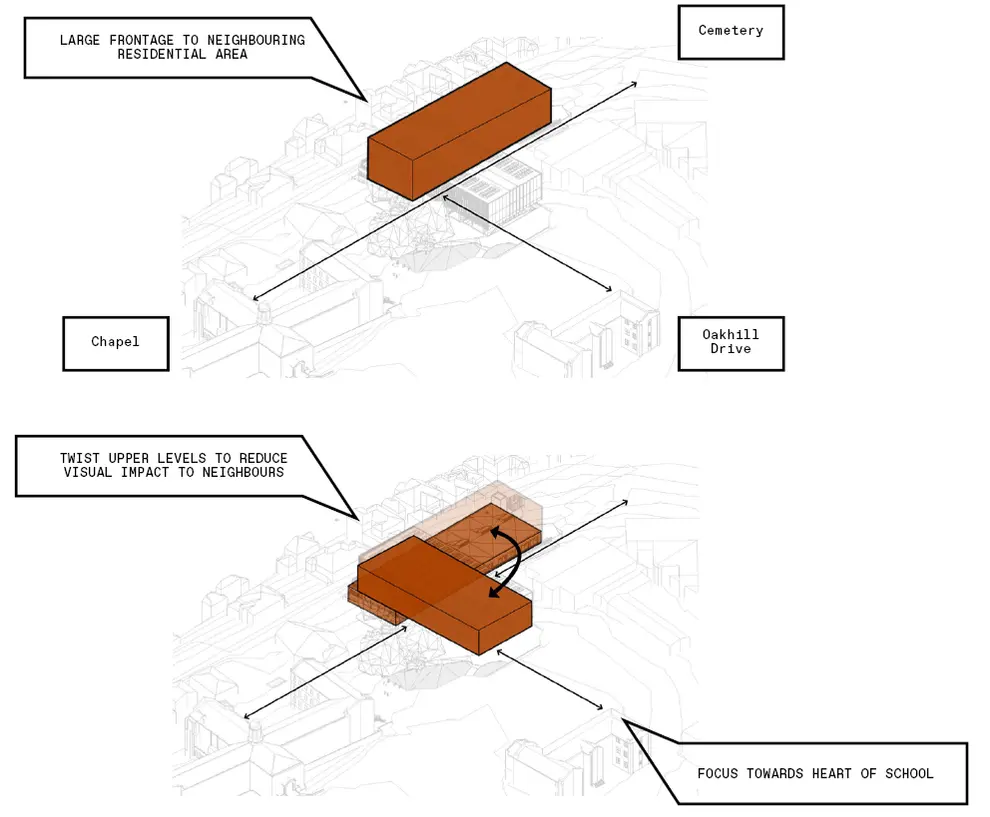
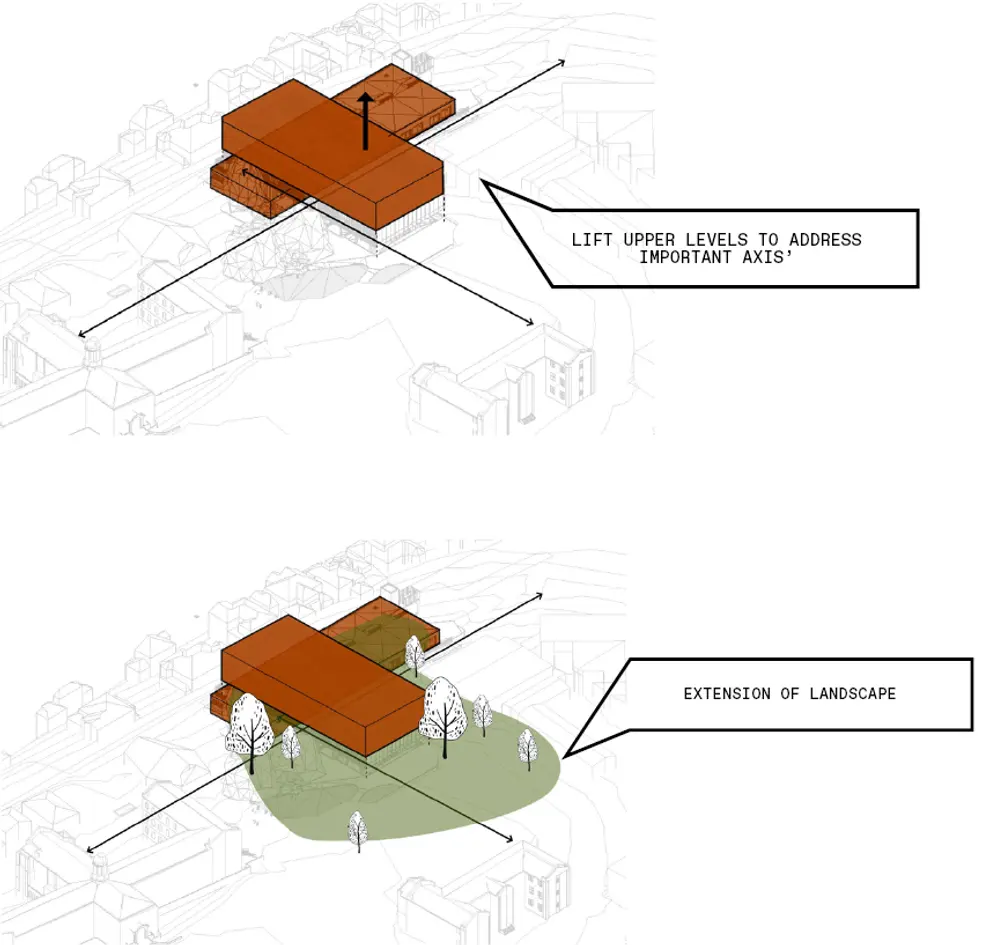
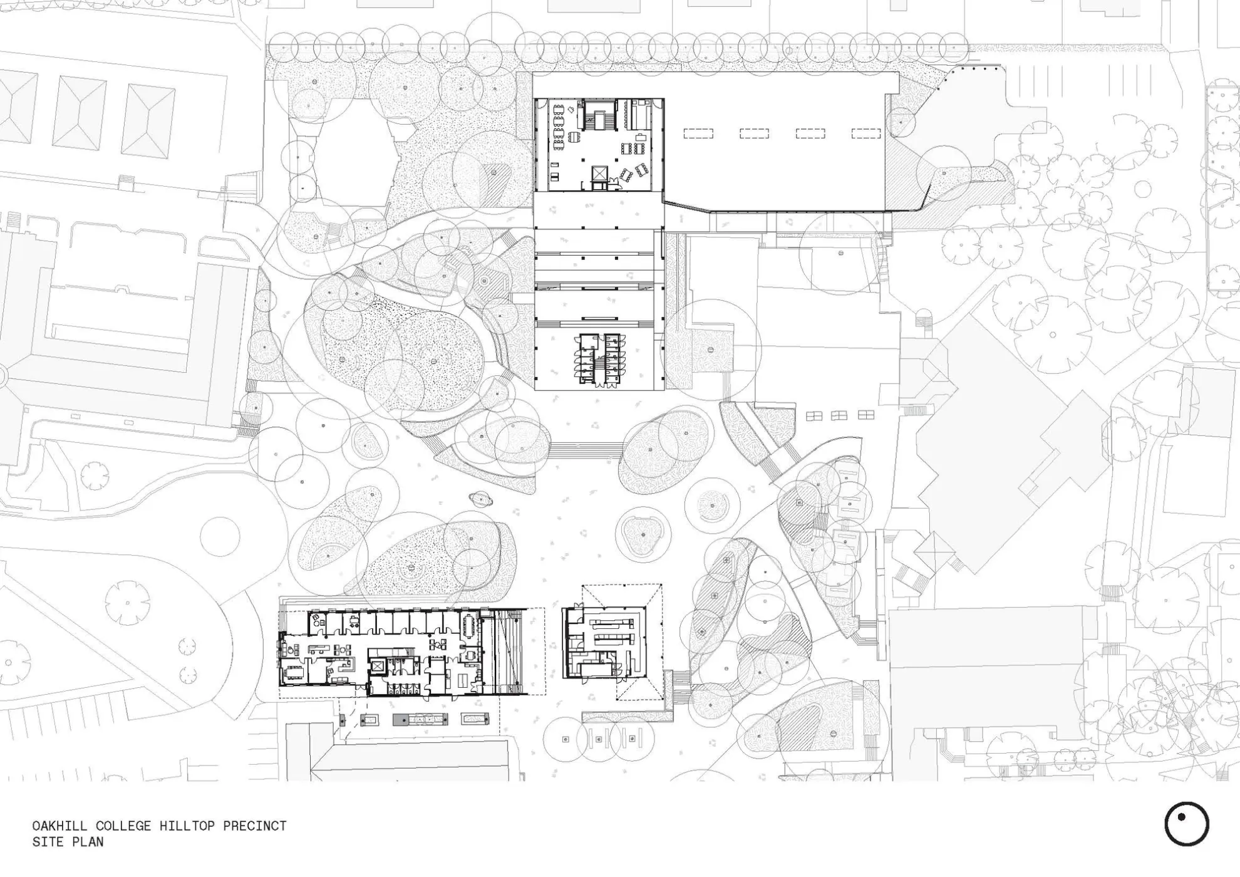
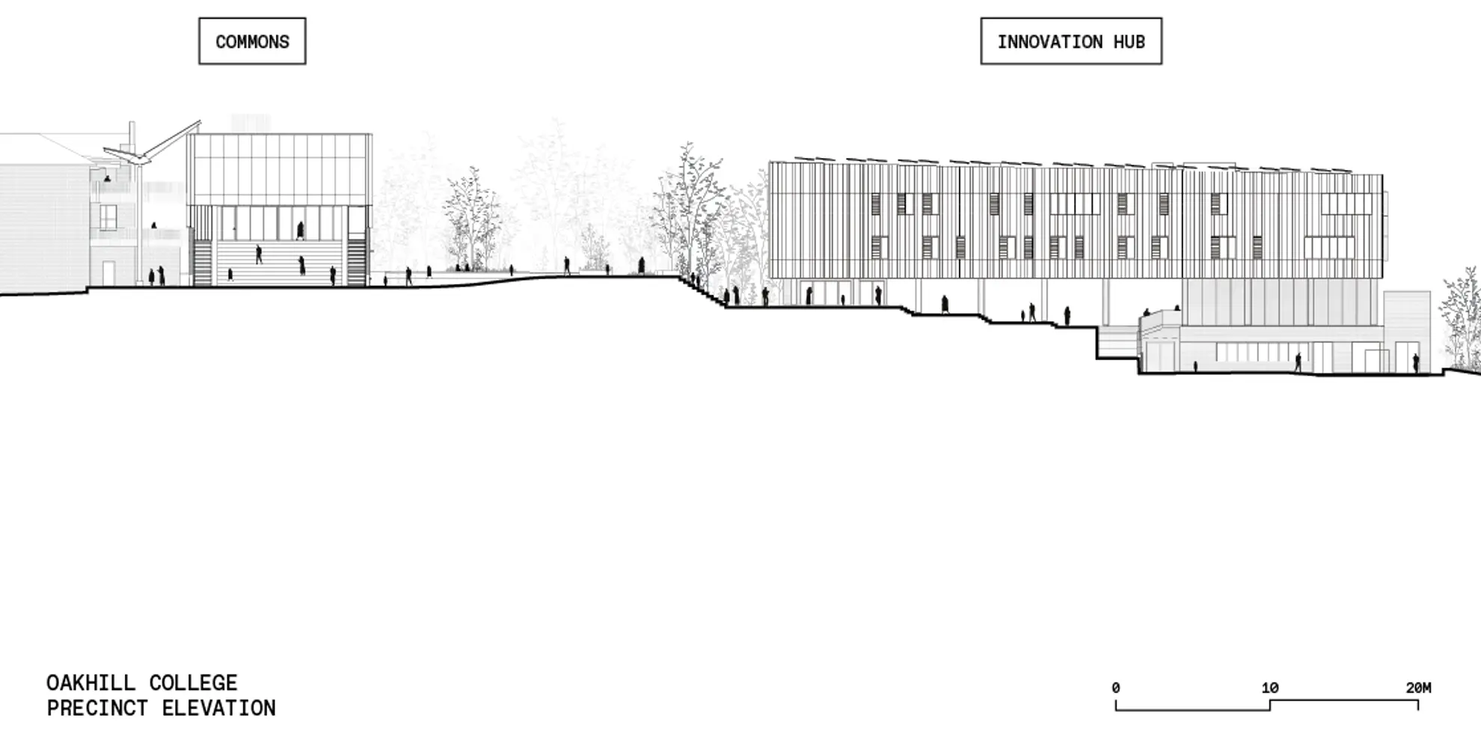
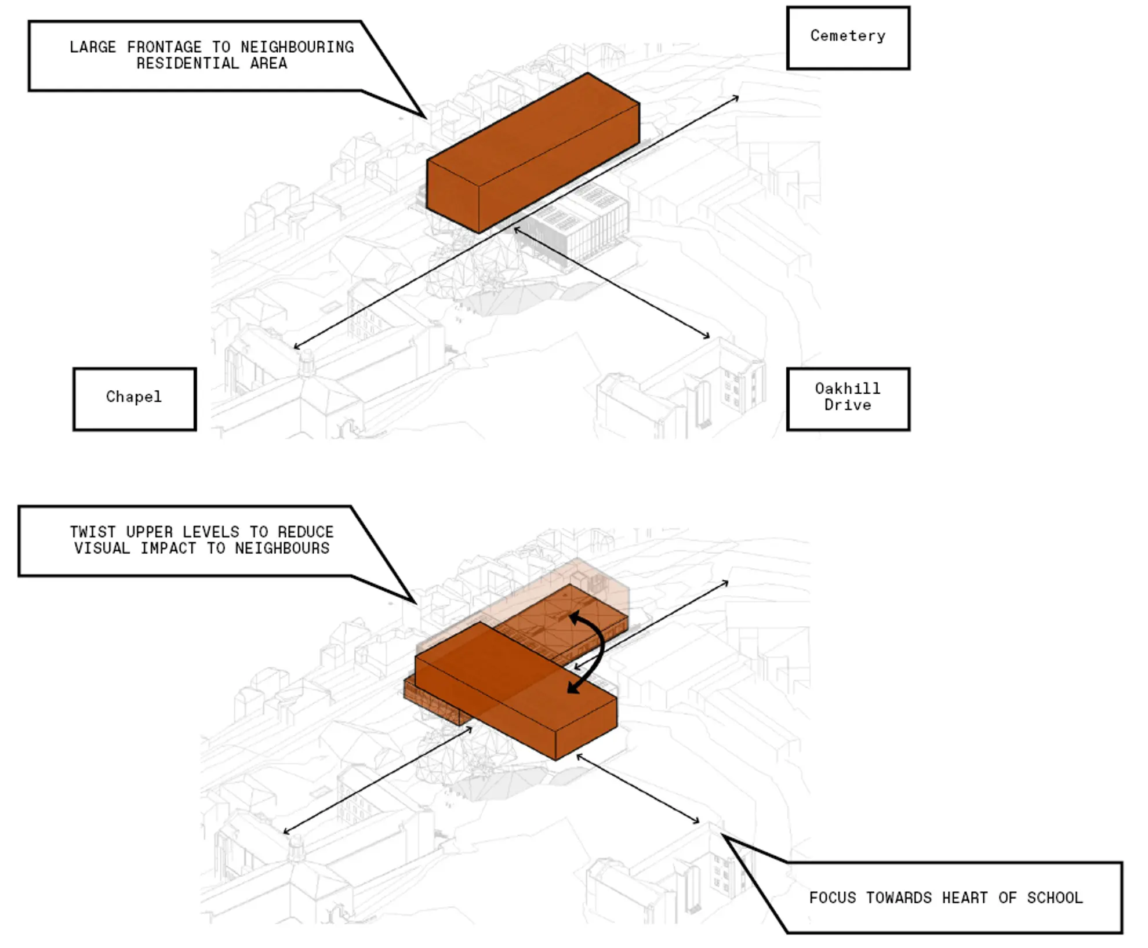
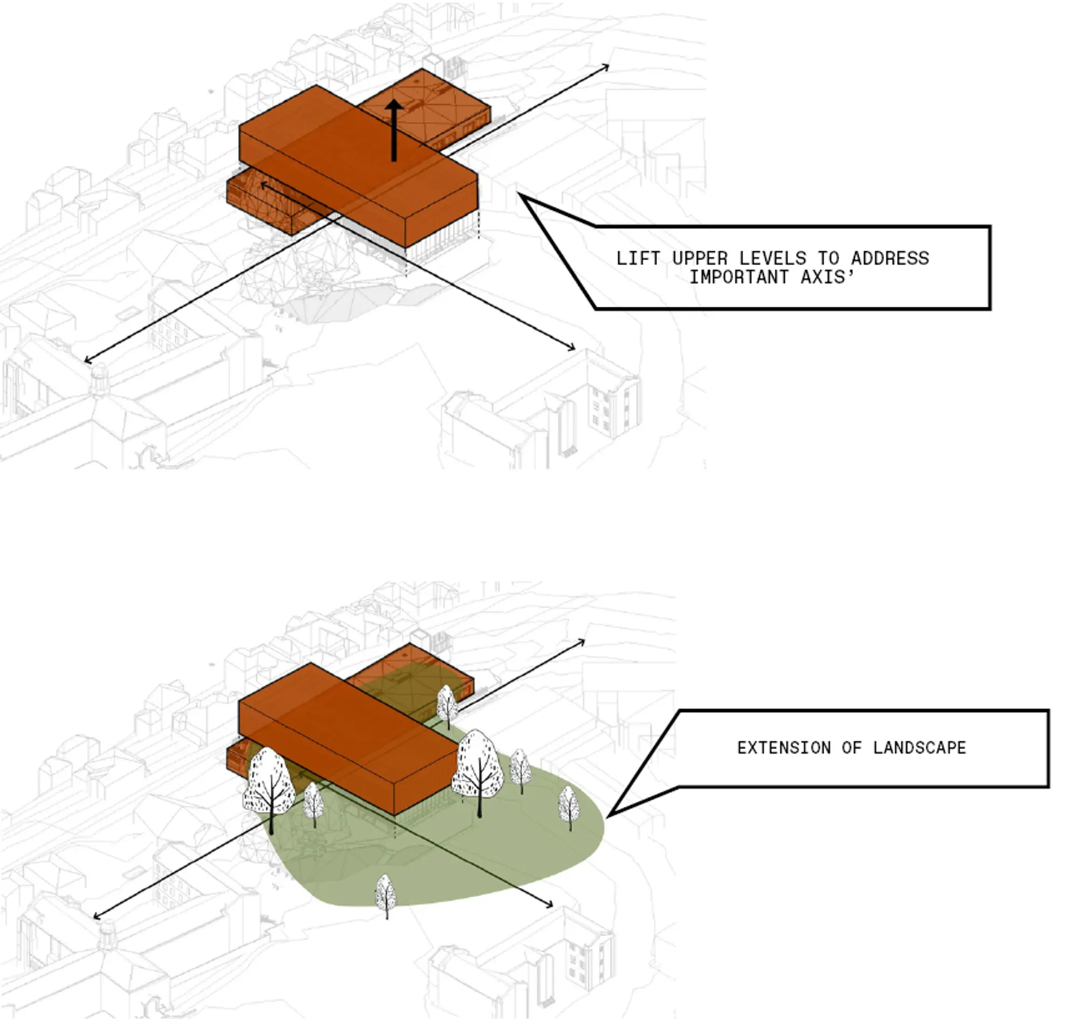
The Innovation Hub is situated at the terminus of a central pedestrian thoroughfare, Grand Oakhill Drive. The ground floor is a transitory space, welcoming the public passing between two civic buildings at either end of the drive – a chapel and cemetery.

Partially open to the elements, it also serves as a flexible indoor/outdoor learning space and an impressive arrival plaza, used for assemblies, events and formal and informal gatherings. Below, a sunken floor for TAS subjects (technological and applied studies) enabled us to retain a moderate building height, reducing the impact on neighbouring residences.
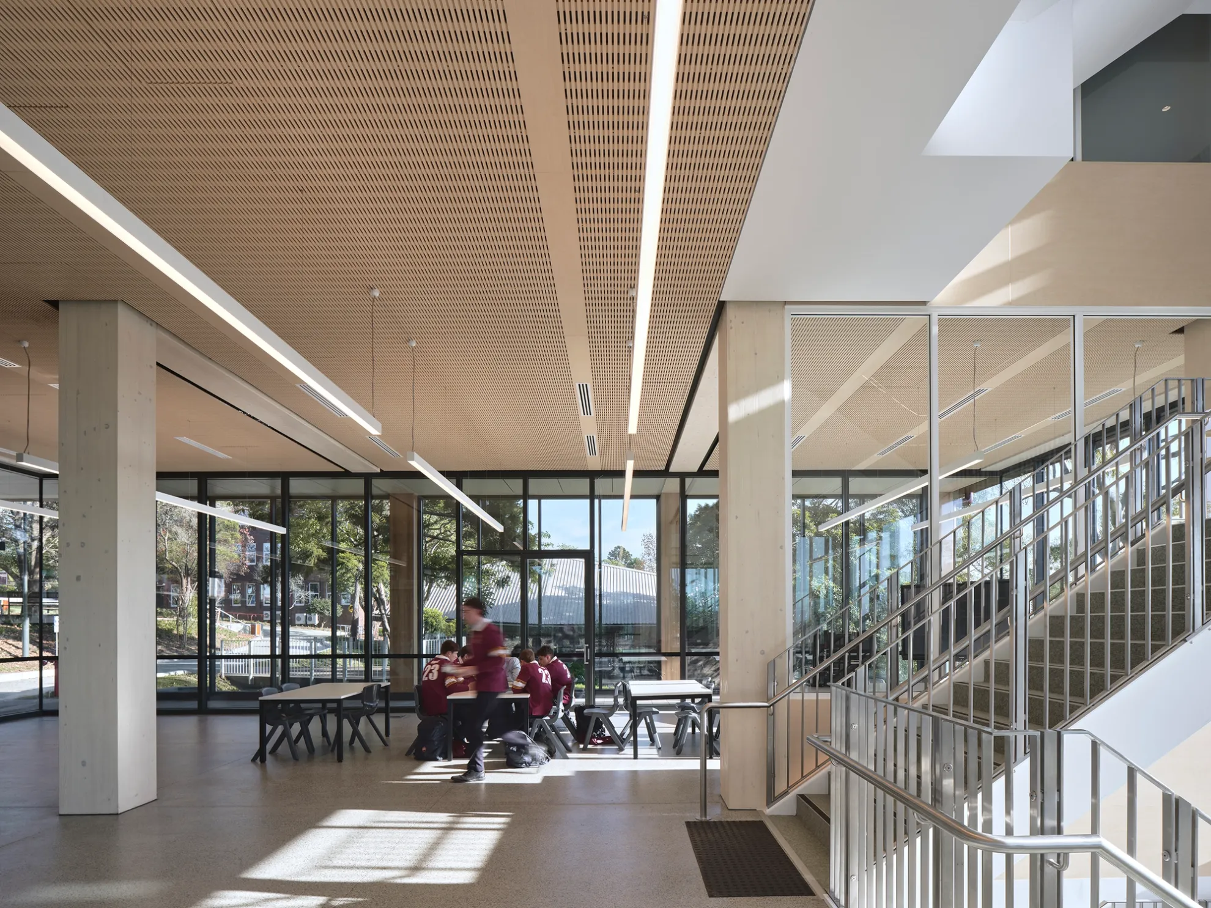
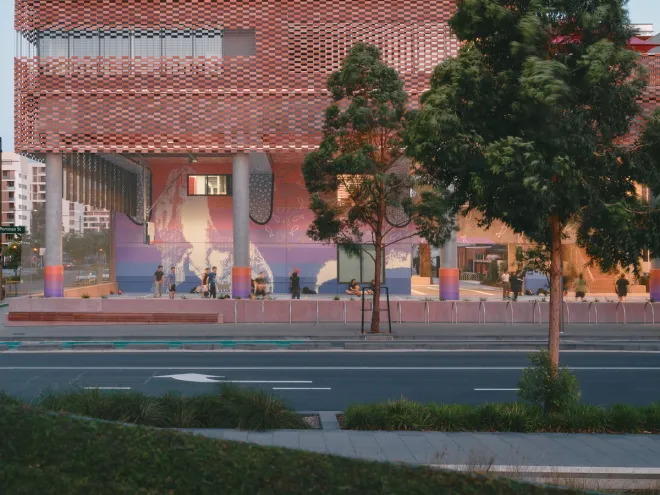

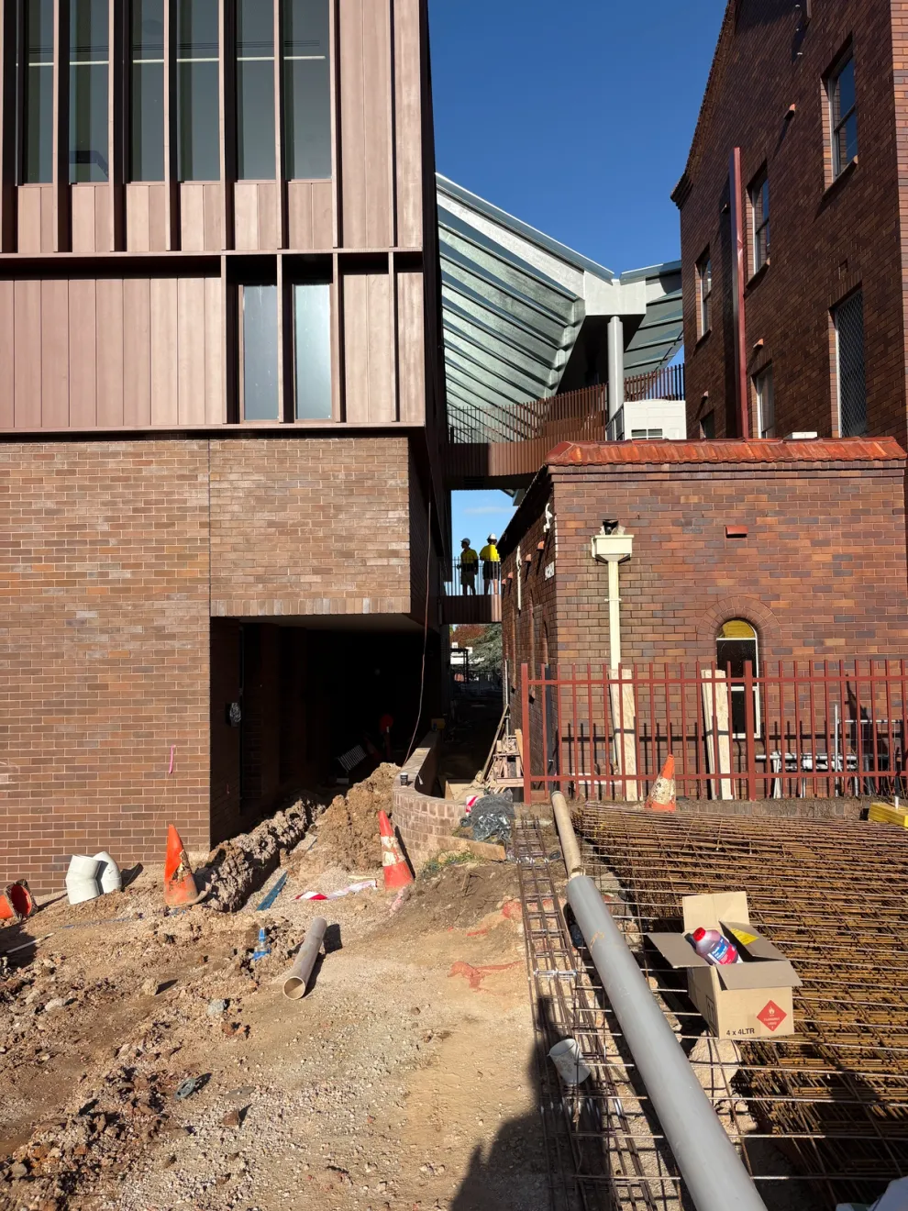
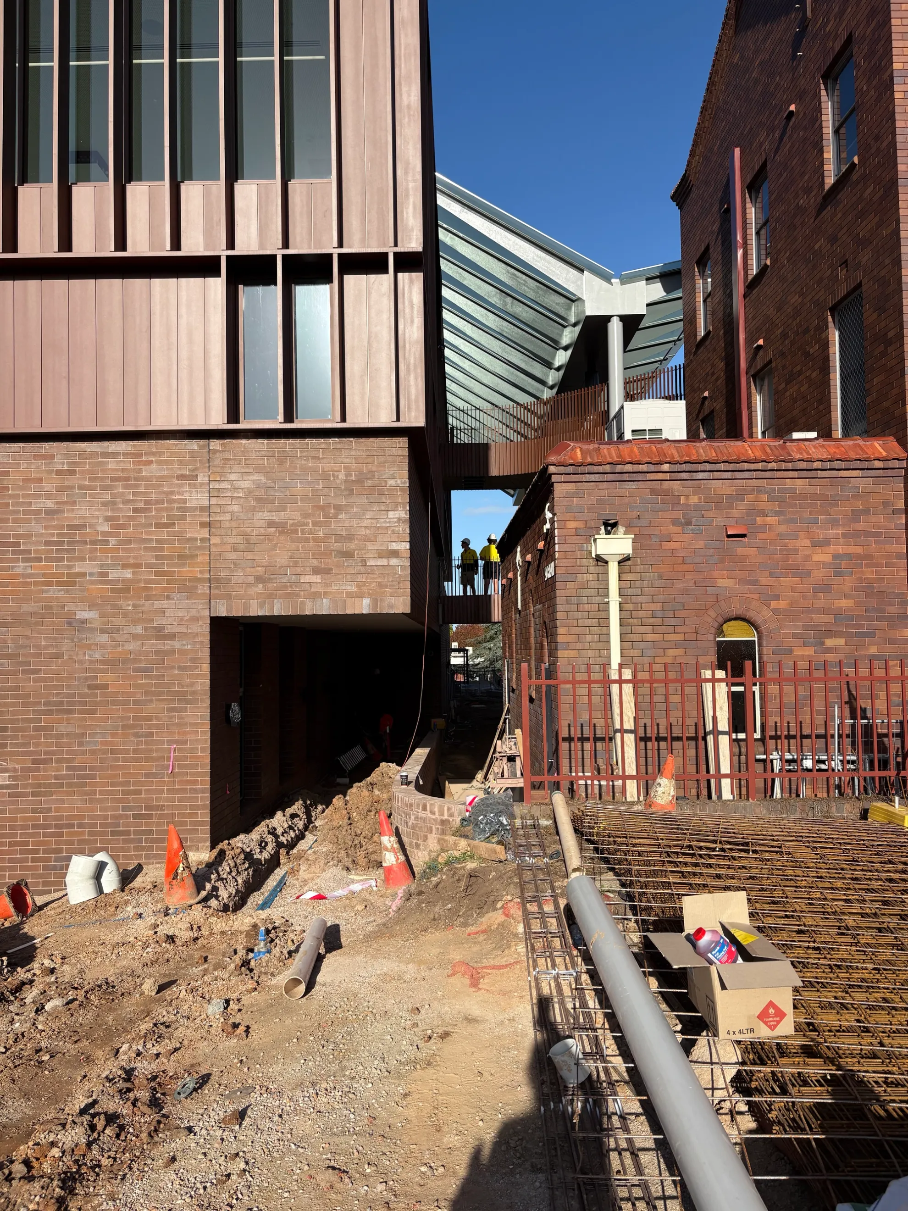
Creating a contemporary space within a school that’s remained in its original state for so long is both a challenge and an opportunity. Sympathetic to the school’s history and identity in both colour and form, the red brick podium of the lower ground level façade pays respect to school’s heritage aesthetics. Coincidentally, the Hub is built on the footprint of the original 1938 science building

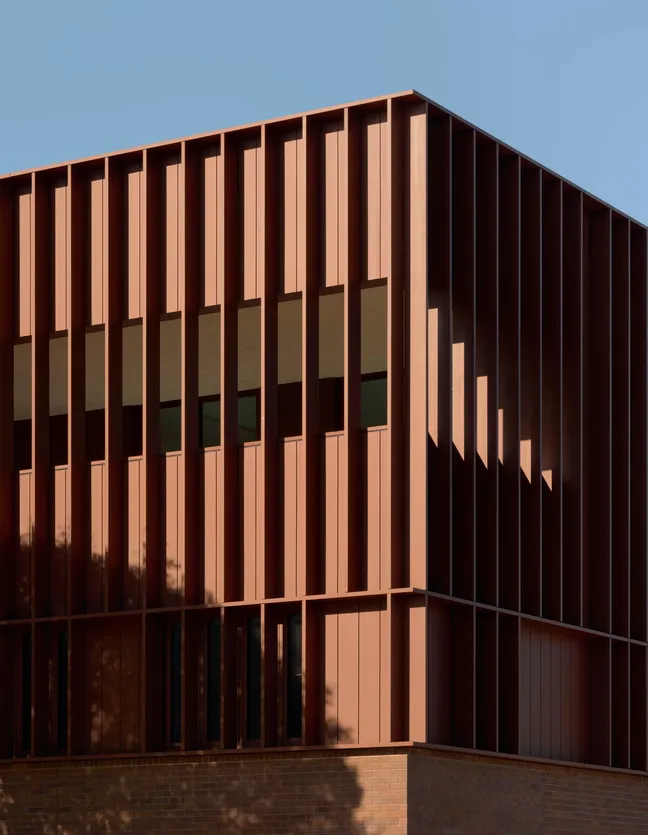
In contrast to these bold mechanical accents is the organic warmth of timber, the primary visual and functional element of the building’s facade and interiors.
This is the first large-scale hybrid timber structure of its kind in Sydney’s north-west. The sustainability-focused design incorporates Passive House principles for increased thermal comfort and reduced energy use.
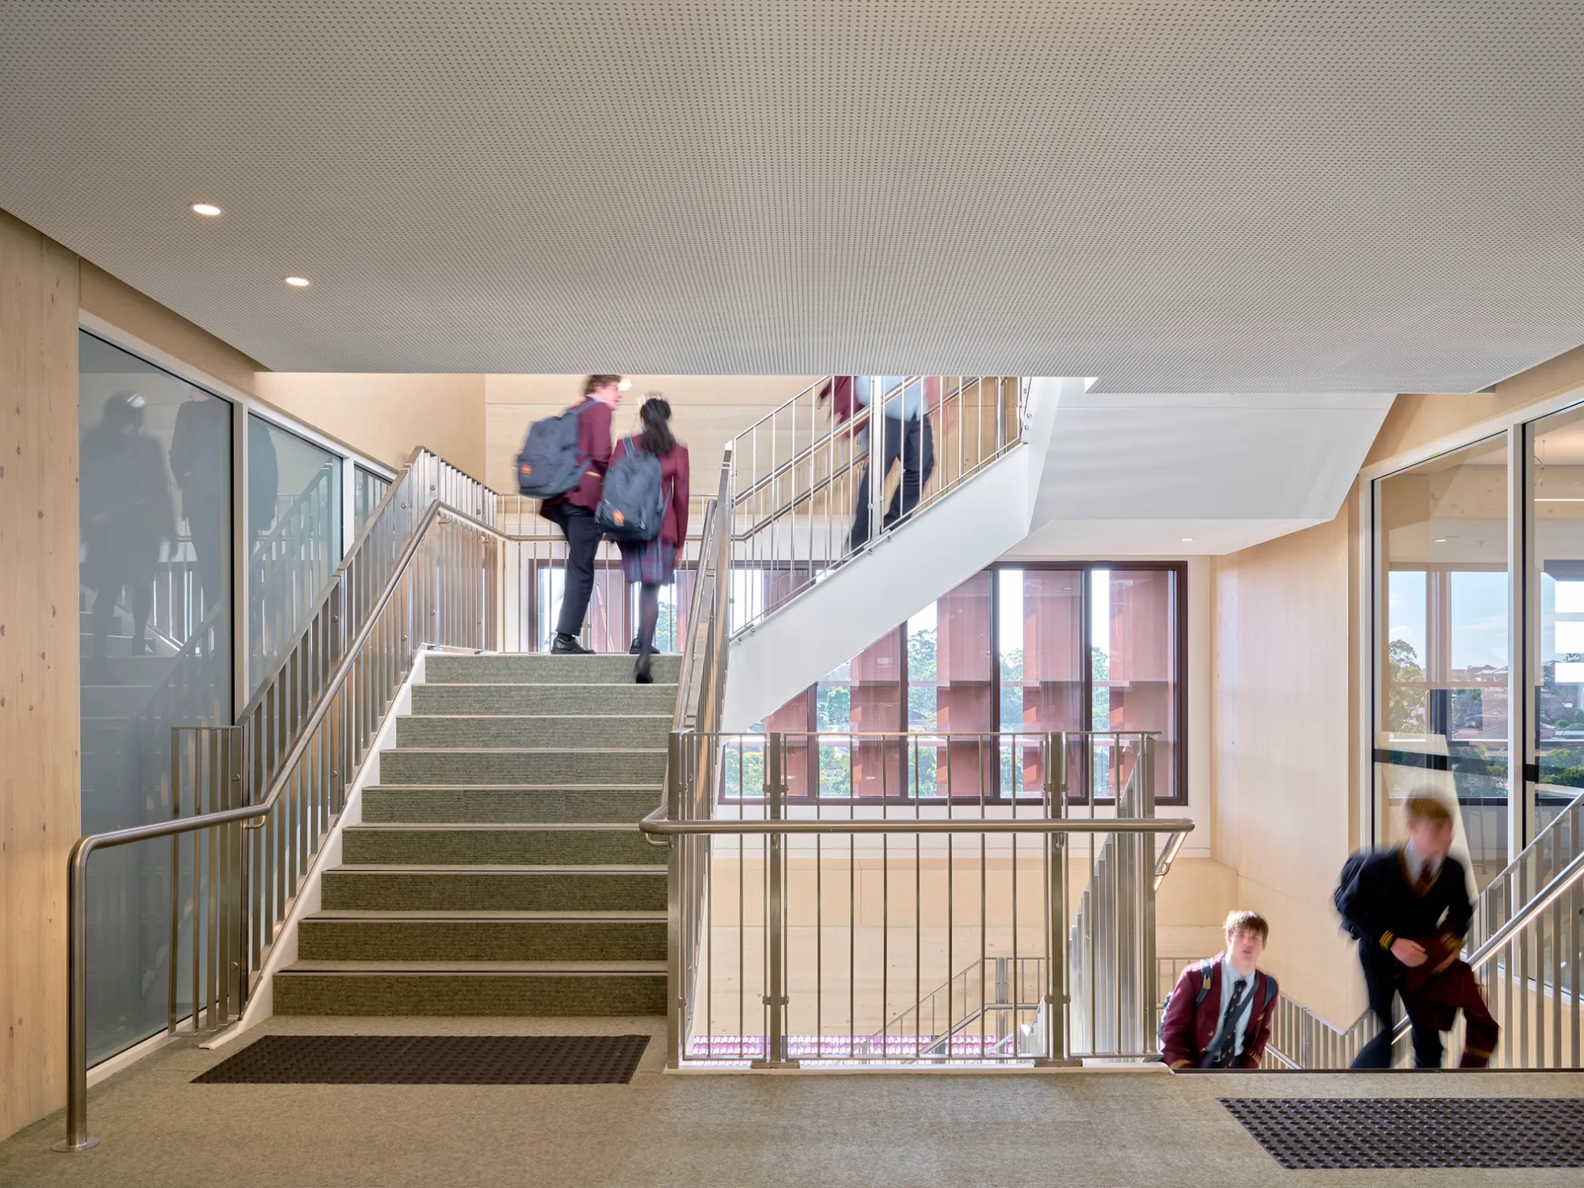
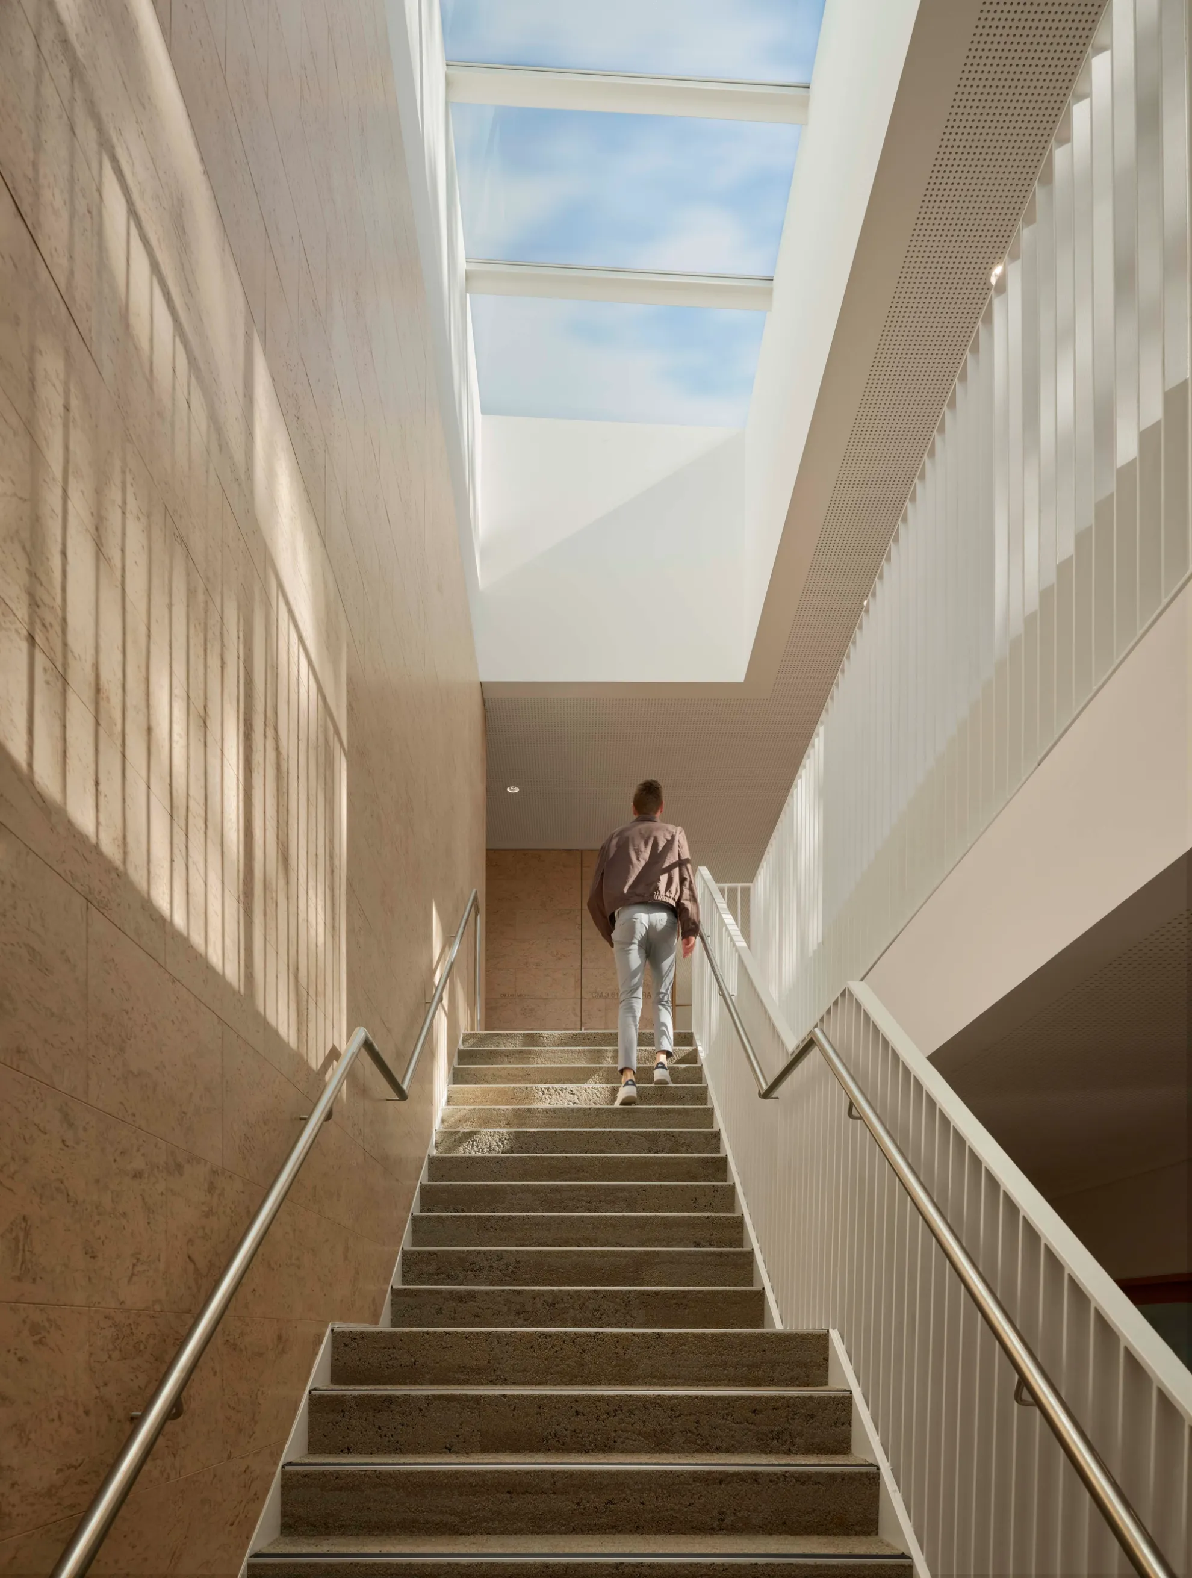
Biophilic elements play an essential role for their ability to enhance focus and productivity and promote the wellbeing of both students and staff. In addition to the internal wooden columns and beams, the glass-wrapped upper levels capture sweeping views over the lush suburban treeline and a profusion of natural light.
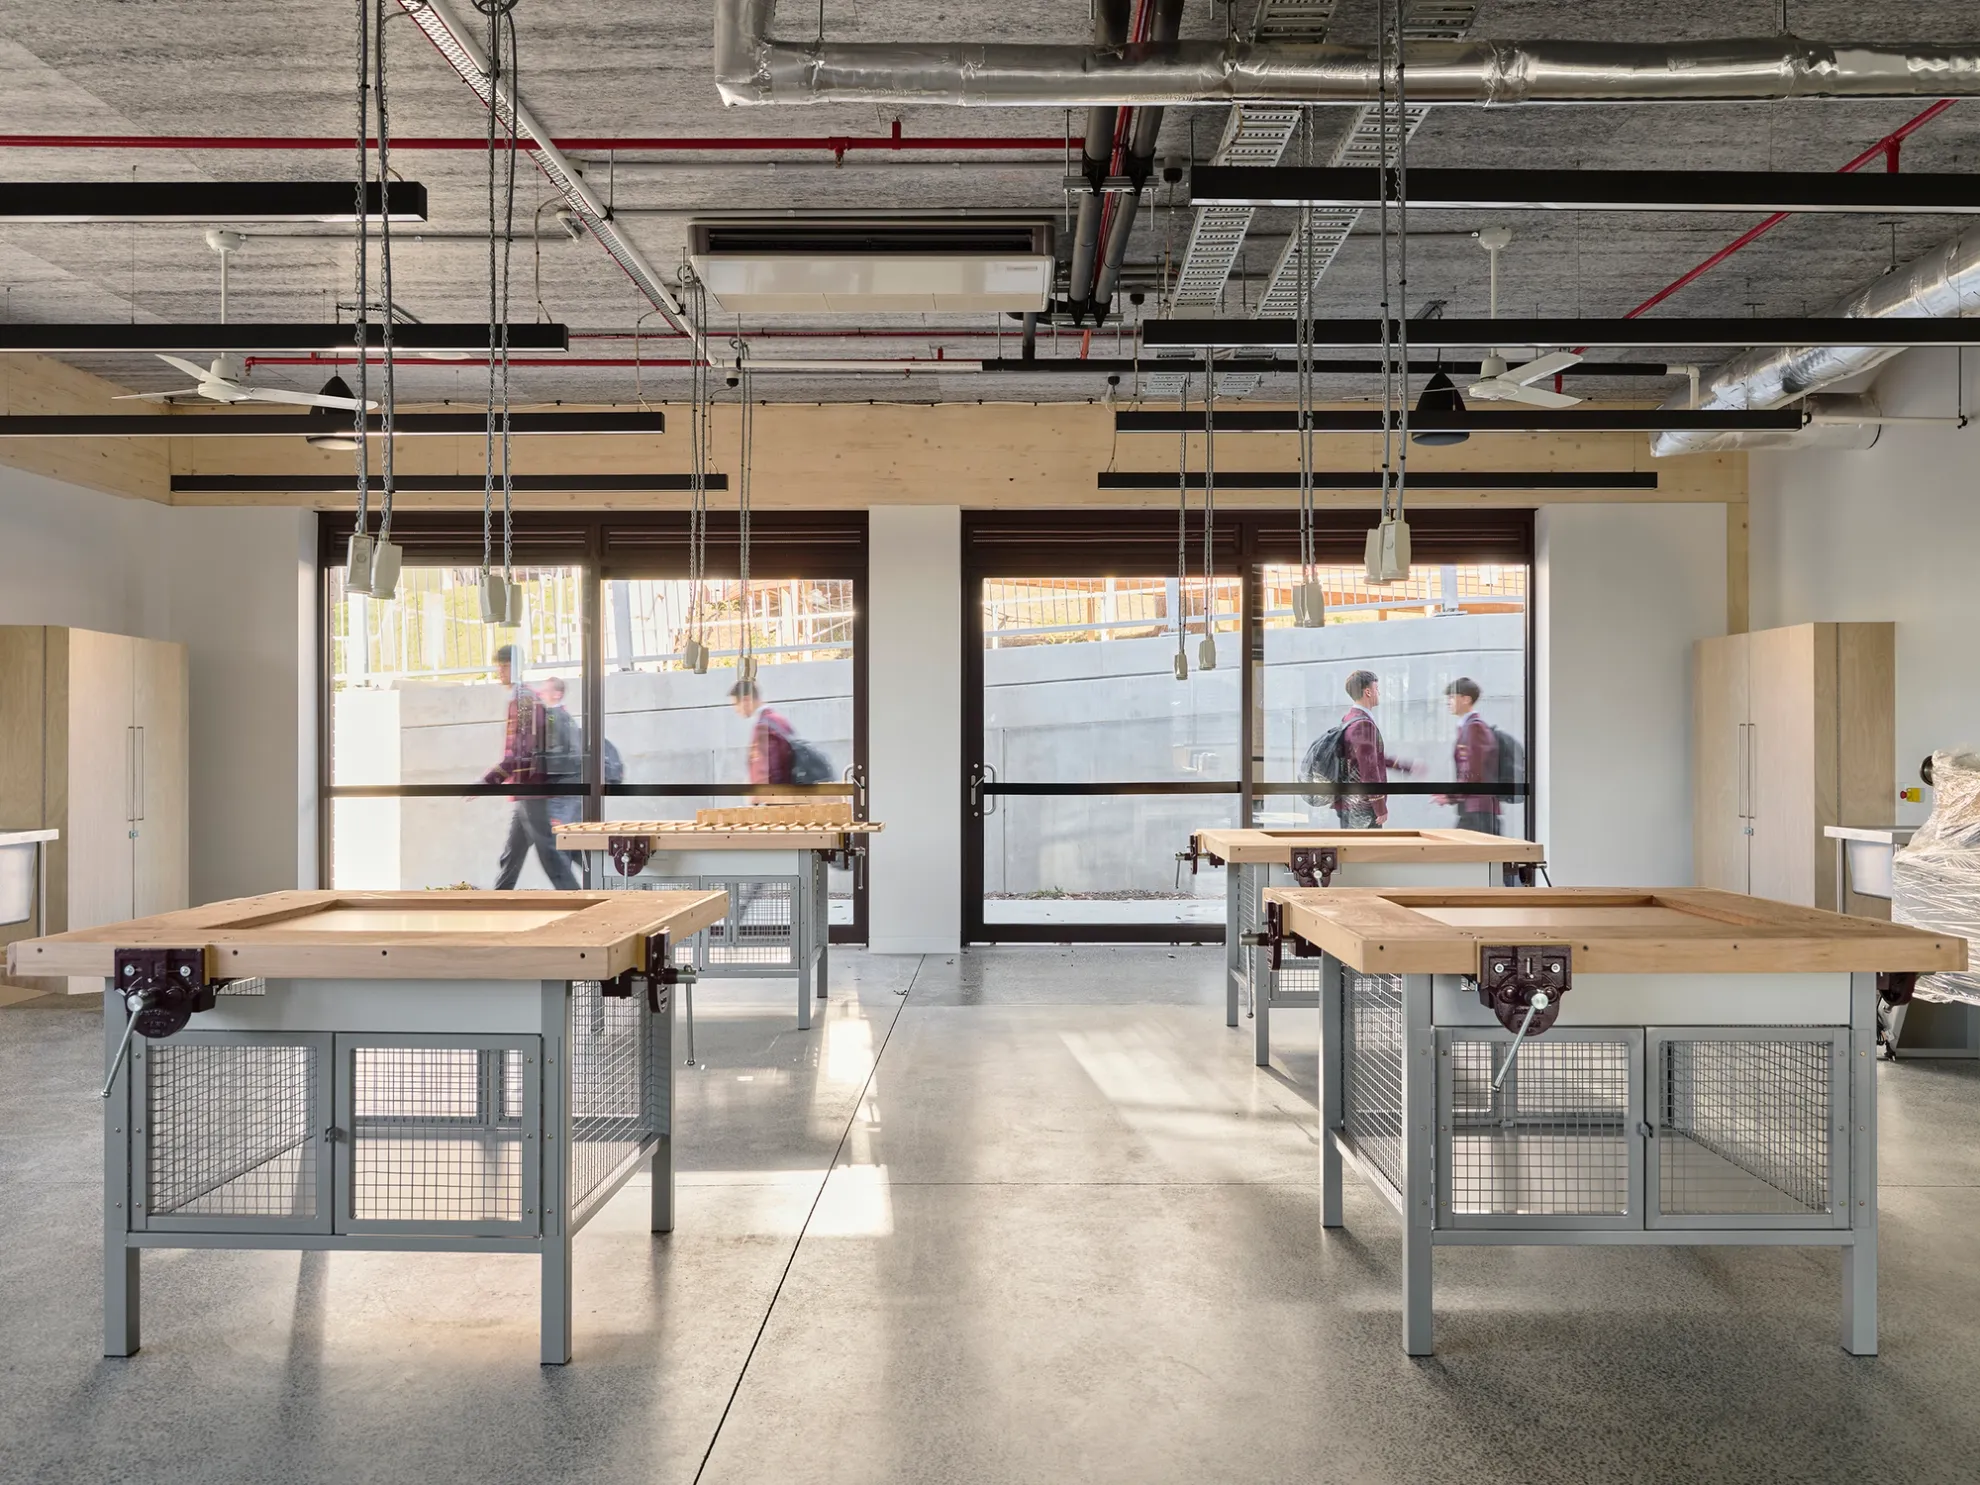
There’s a didactic approach to the visible technological and structural details of the building. An exposed network of pipes, beams and ducts criss-cross the ceiling 
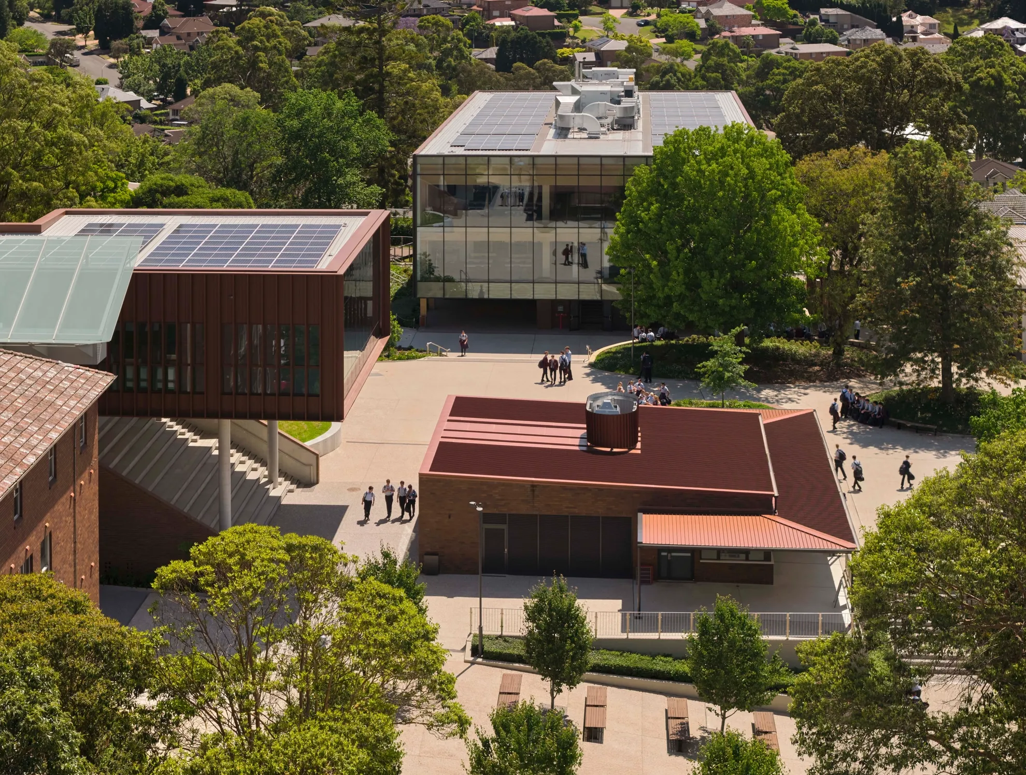
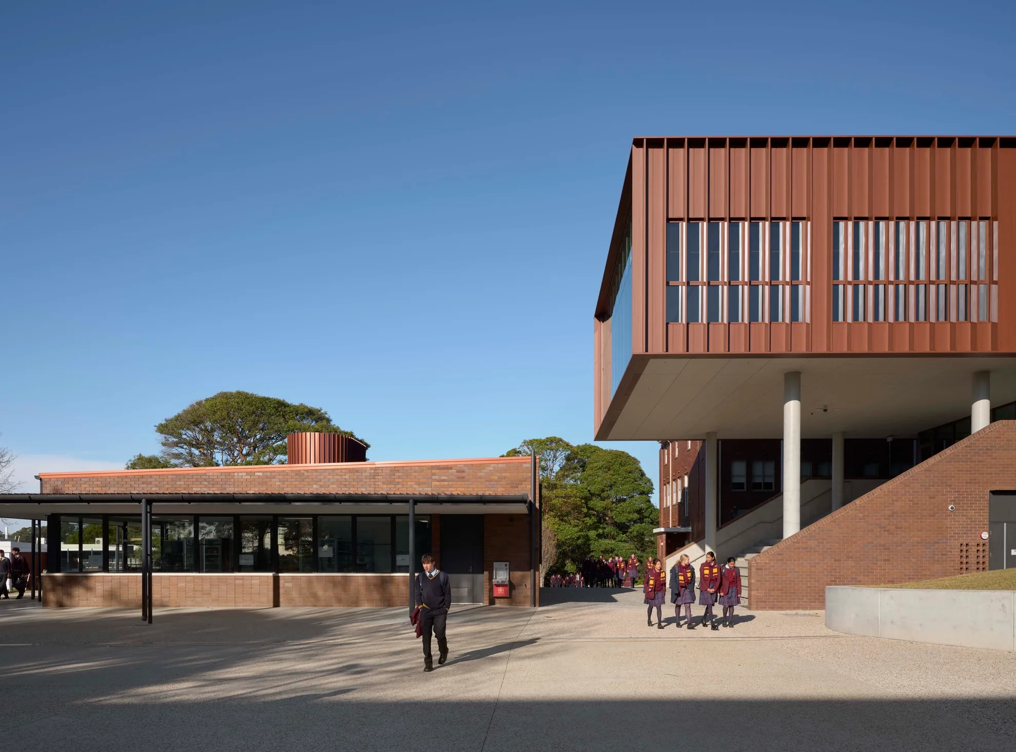
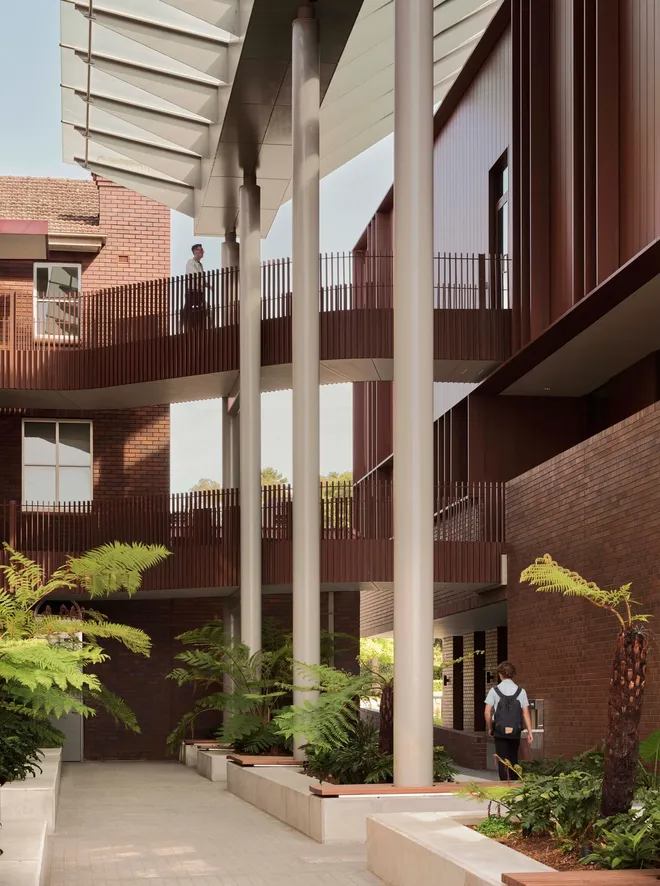
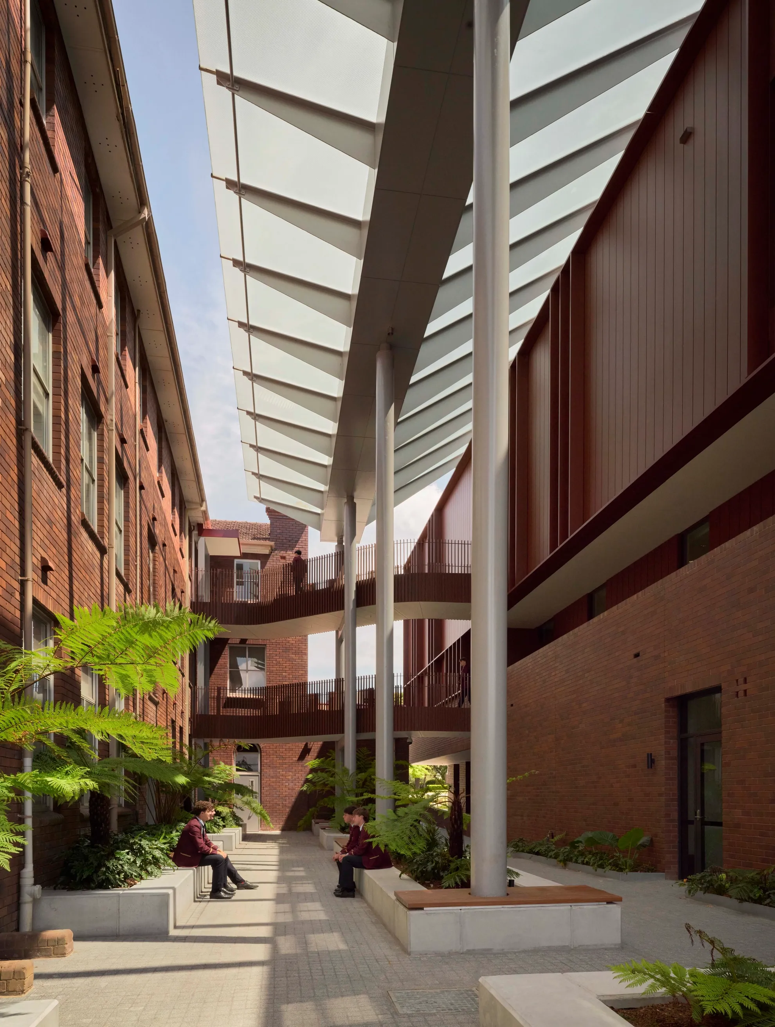
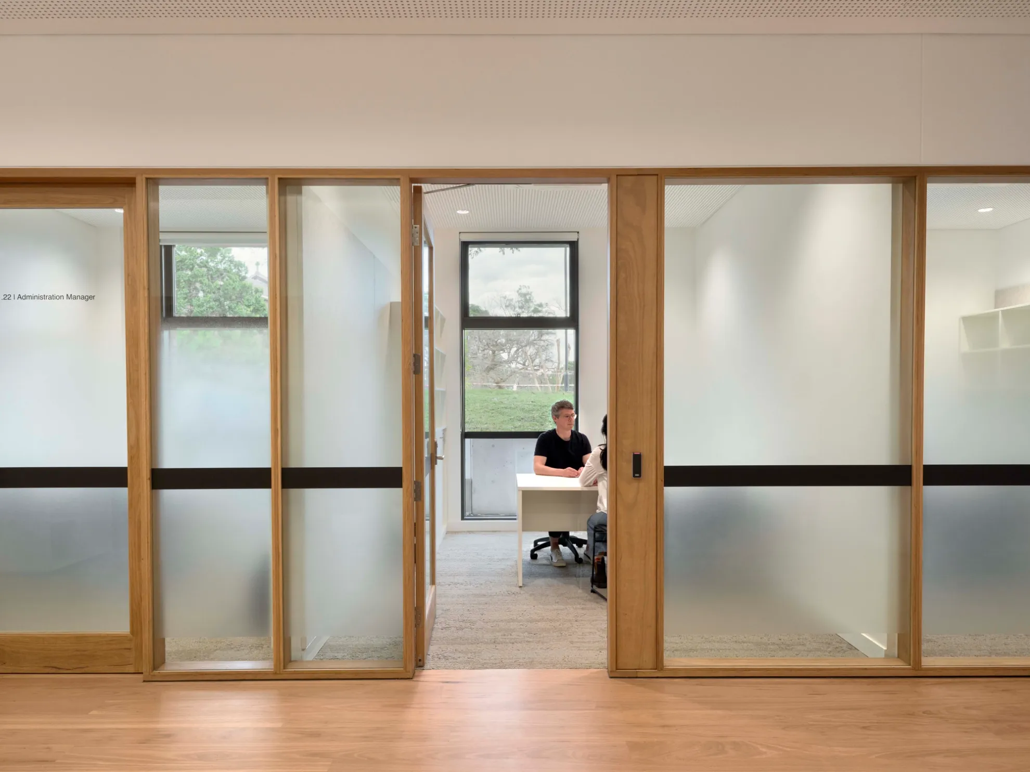
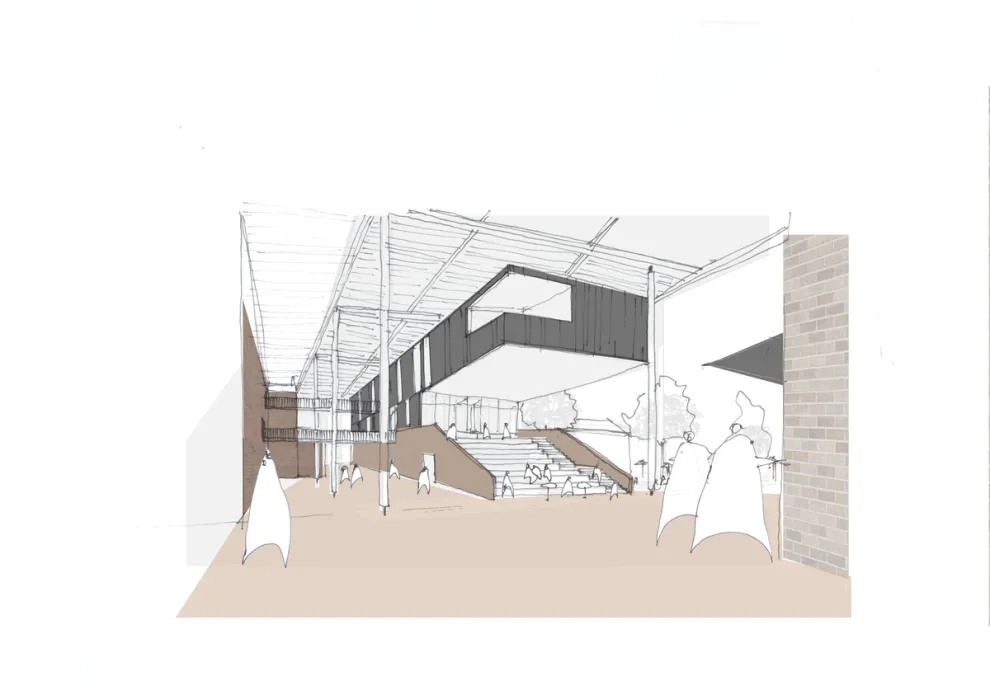
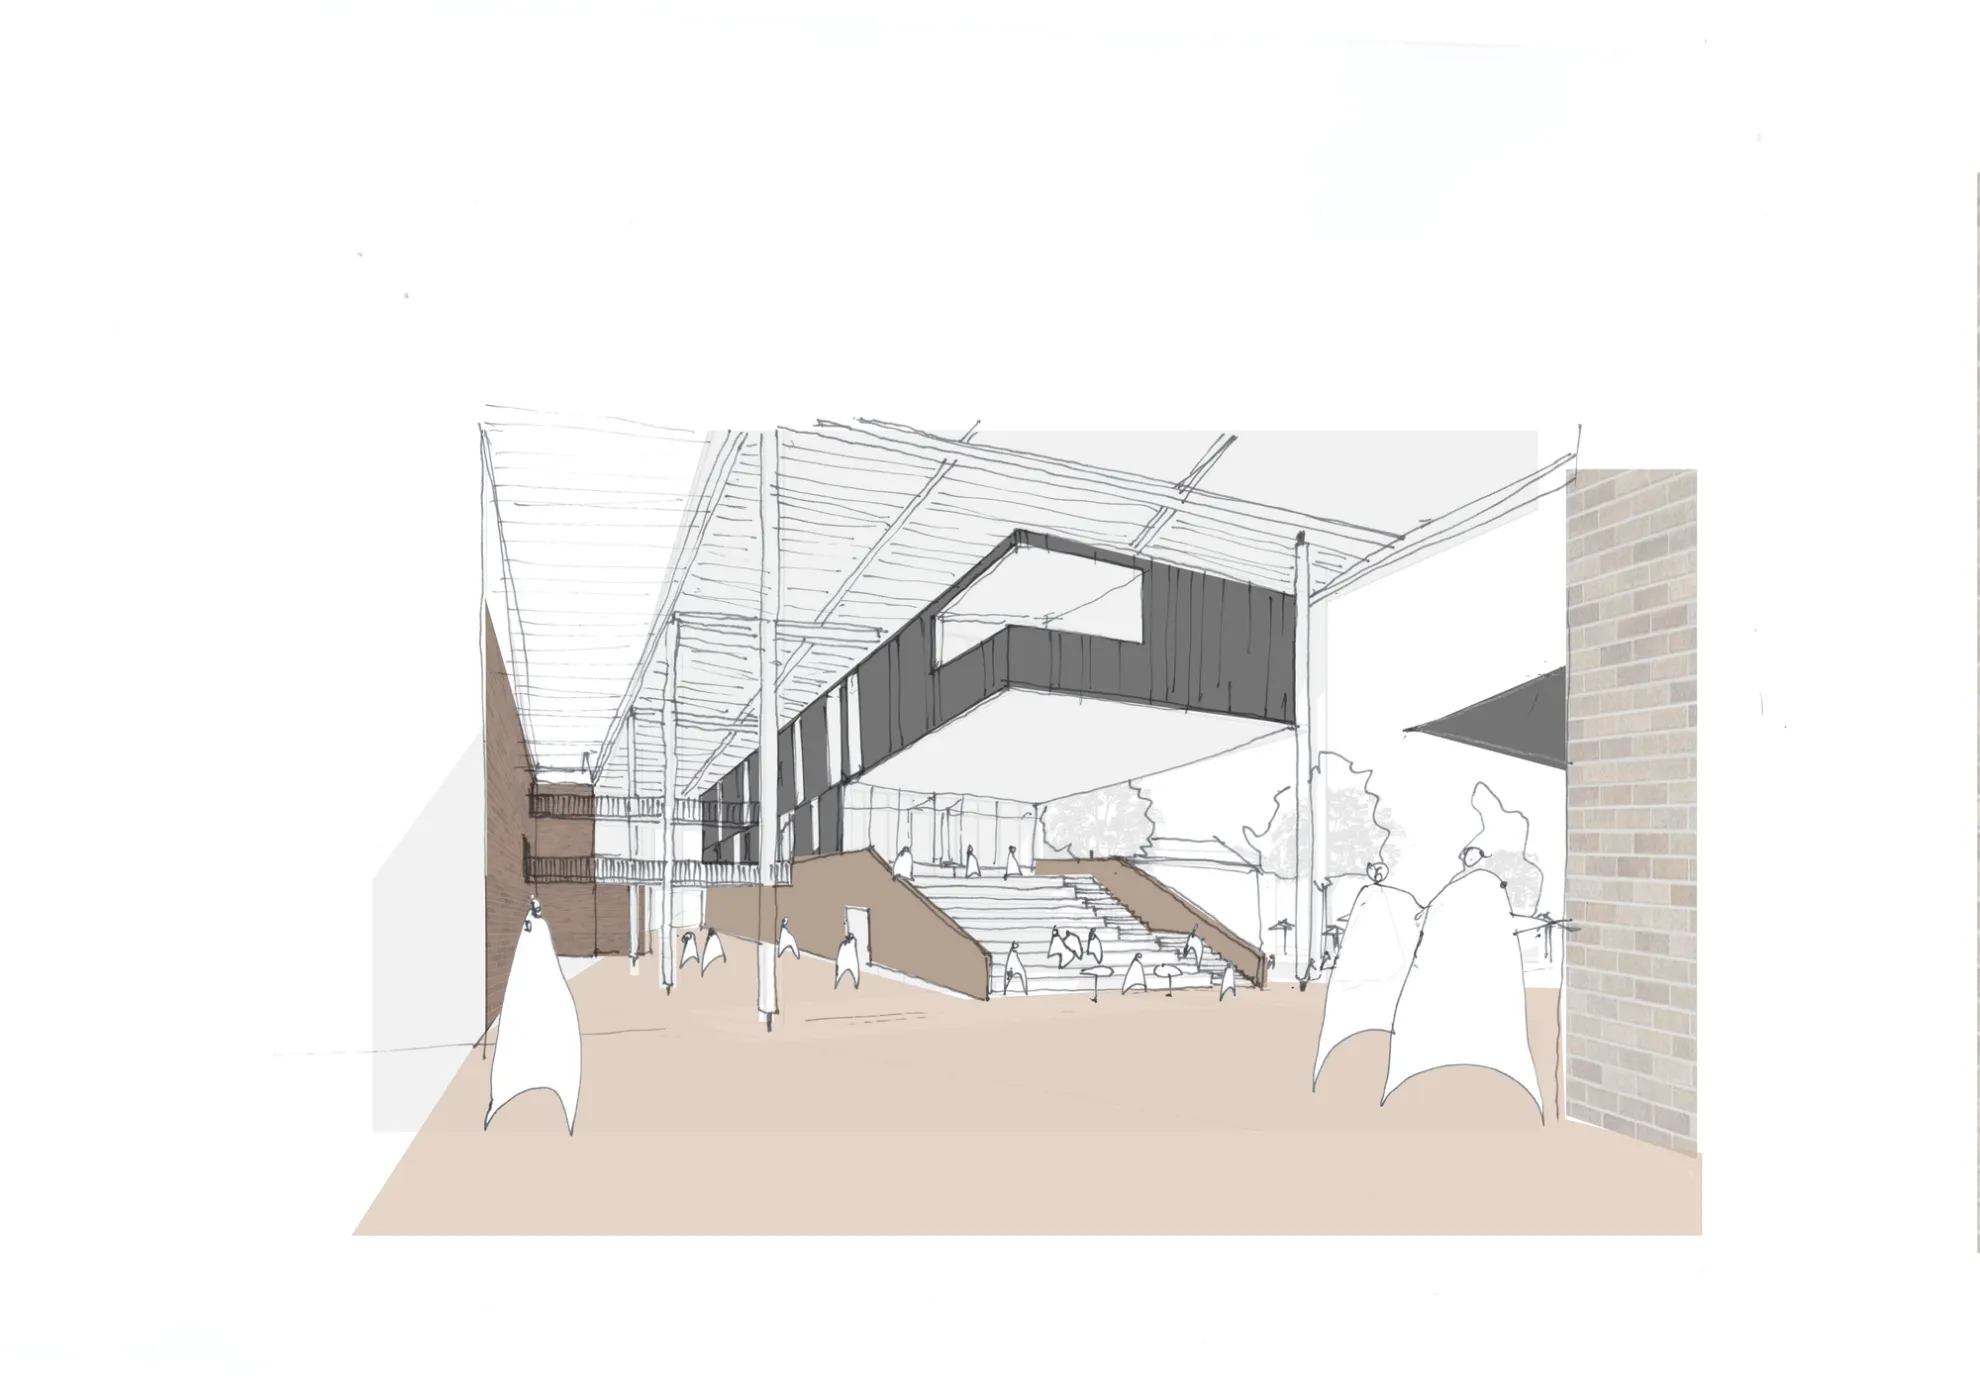
The Commons serves as the school's new public interface. Primarily an administrative building, it welcomes visitors, provides a workplace centre for staff, and houses a multi-purpose presentation space and outdoor terrace. External shading mitigates sunlight while operable windows support natural ventilation. The building's form is defined by a dramatic cantilever above amphitheatre-style seating stairs, offering shaded outdoor gathering and learning areas. At the same time, its placement creates a more intimate courtyard between the Commons and the heritage-listed Adrian Building.
A glazed canopy introduces light while protecting the new link bridges 
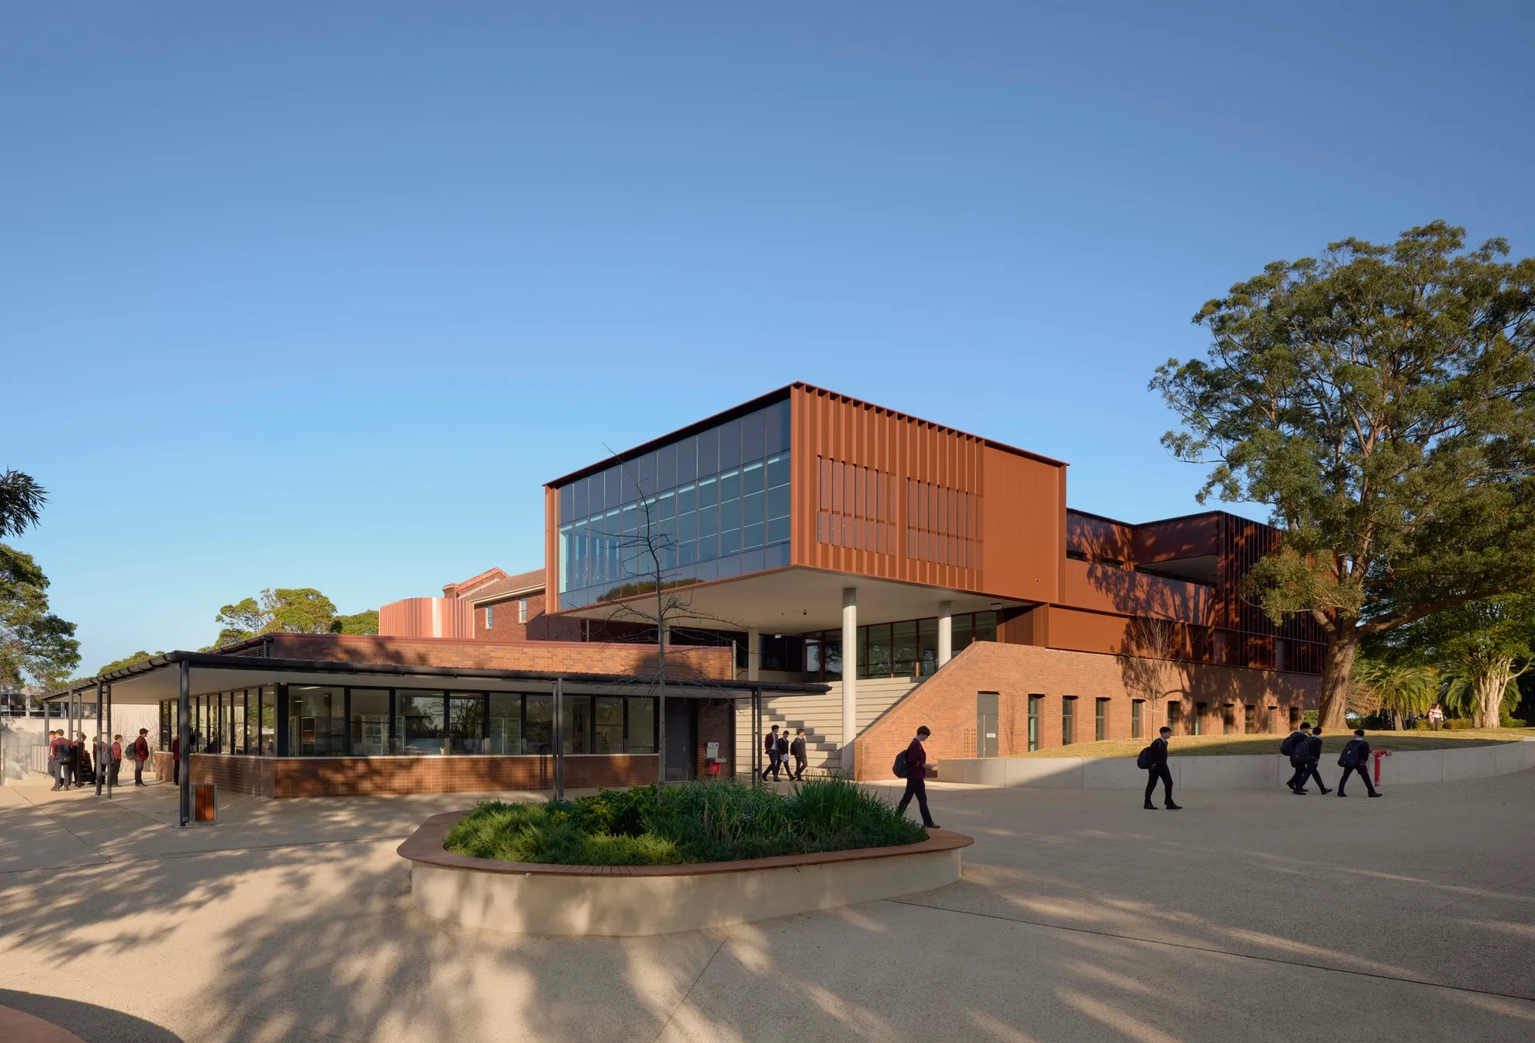
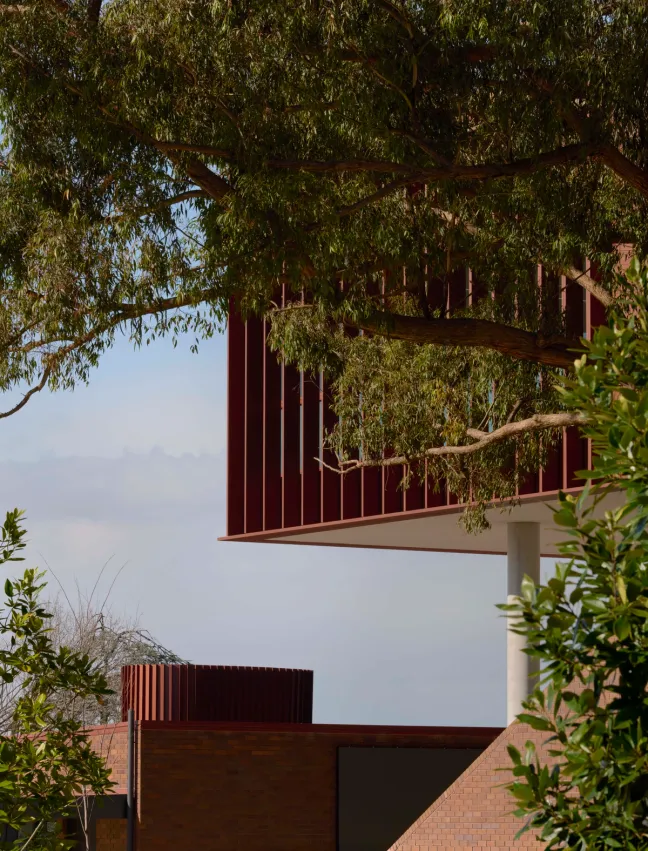
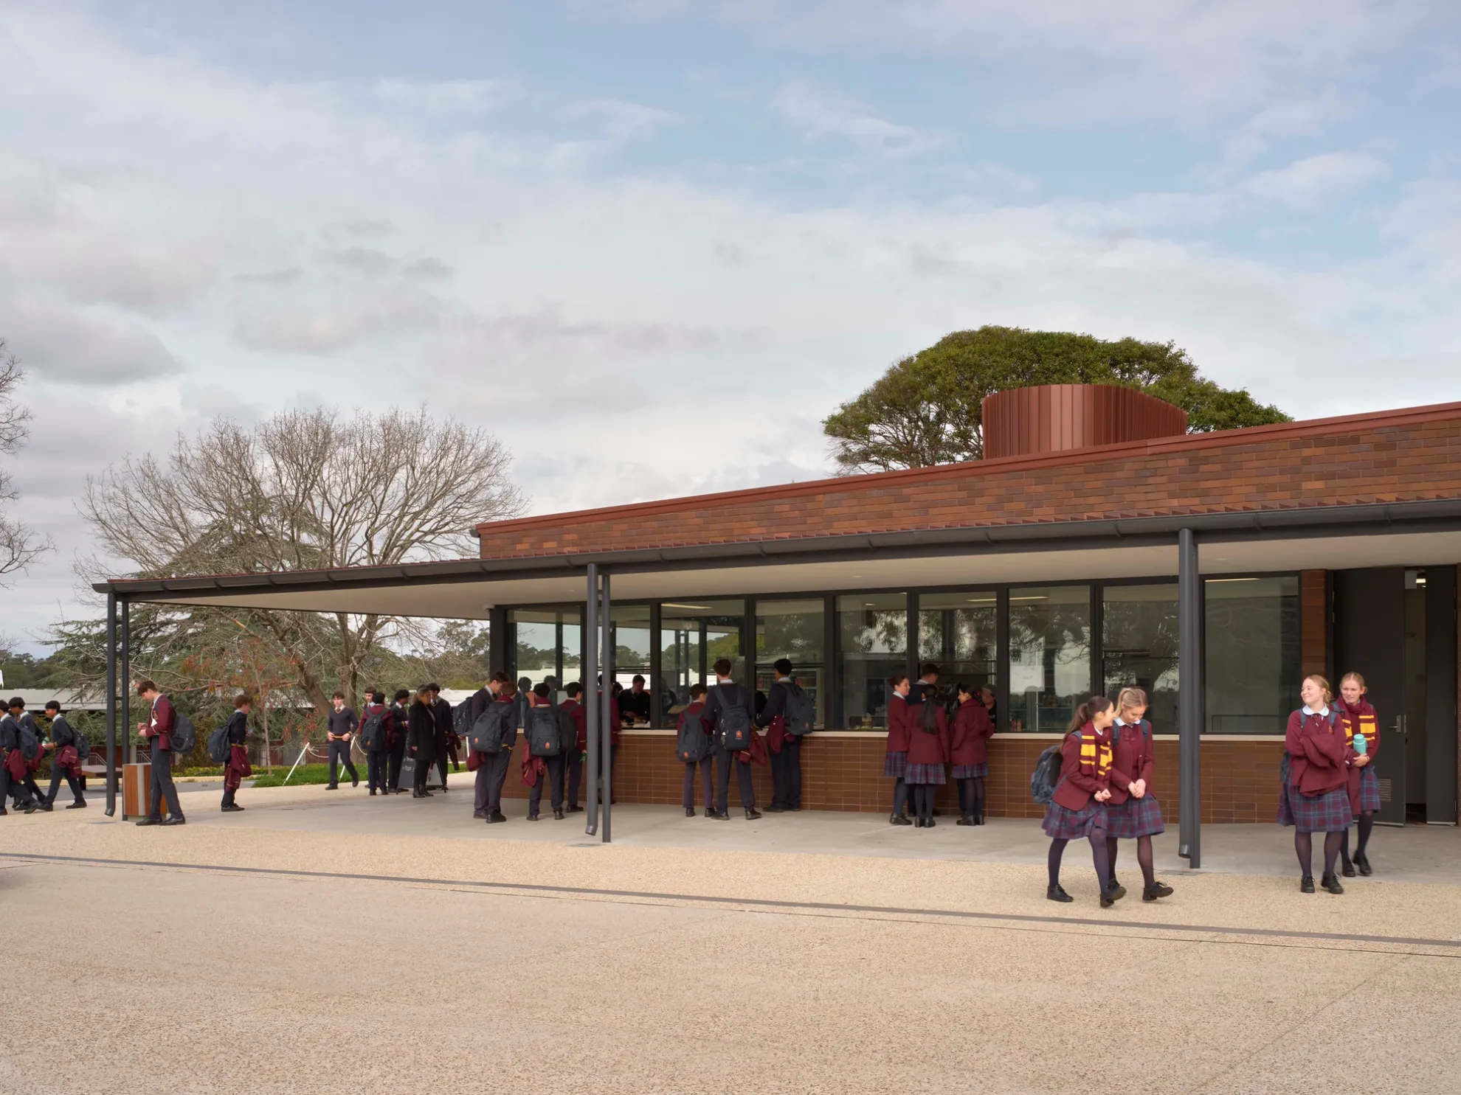
The new canteen places food and social interaction at the centre of campus life. Its simple brick form is designed to be viewed in the round, topped by a triangulated, sculptural roof with a cutaway that aligns with The Commons' building. A chimney-like element conceals services, while the western wall accommodates a large screen facing the Commons amphitheatre for whole-school gatherings.
Together, they mark a new chapter for Oakhill College — and a model for how Australian schools can evolve.
The Process
Video courtesty of Viridi Group.
Video courtesty of Viridi Group.
Credits
BVN
Collaborators
Oakhill College
Consultants
Rohrig, Mostyn Copper, DCWC, Dialogic Learning, FDC Construction & Fitout, Group DLA, JK Geotechnics, LTS Lockley, Morris Goding Accessibility Consulting, NDY, Northrop Consulting Engineers, Peterson Bushfire, Scientific Fire, SCP Consulting, Traffix, Truth About Trees, Urbis, Viridi Group
Collaborators
Oakhill College
Consultants
Rohrig, Mostyn Copper, DCWC, Dialogic Learning, FDC Construction & Fitout, Group DLA, JK Geotechnics, LTS Lockley, Morris Goding Accessibility Consulting, NDY, Northrop Consulting Engineers, Peterson Bushfire, Scientific Fire, SCP Consulting, Traffix, Truth About Trees, Urbis, Viridi Group
Photography
Martin Siegner
Tom Roe
Video
Martin Siegner
Tom Roe
Awards
2026 AIA NSW Chapter Awards, Educational Architecture